11321 Breithorn Court
SEE ALL PHOTOS
11321 Breithorn Court
Listed by BRAD ALEWINE CA DRE# 01104973 with COMPASS 951-347-8832
For Sale

11321 Breithorn Court

11321 Breithorn Court, Riverside, CA 92503

$929,900
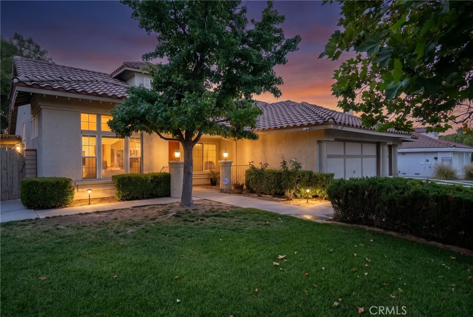
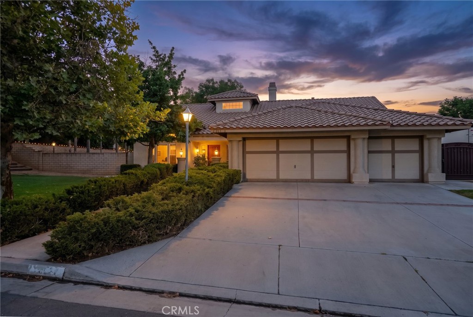
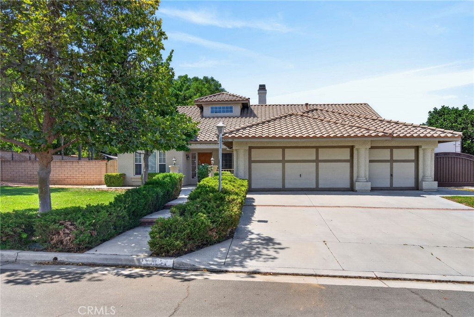
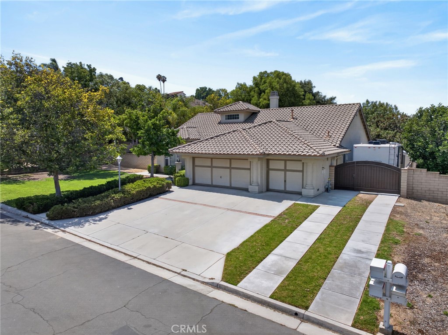
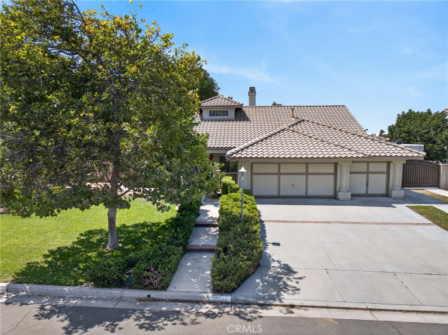
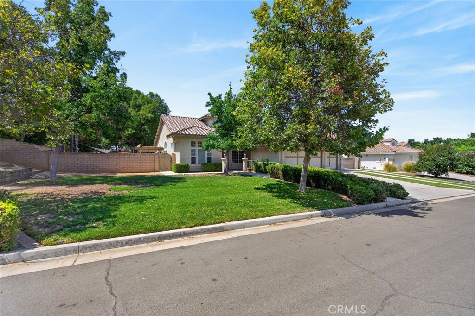
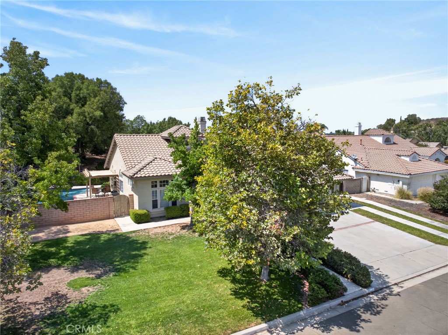
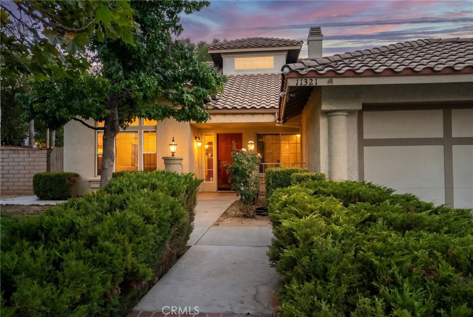
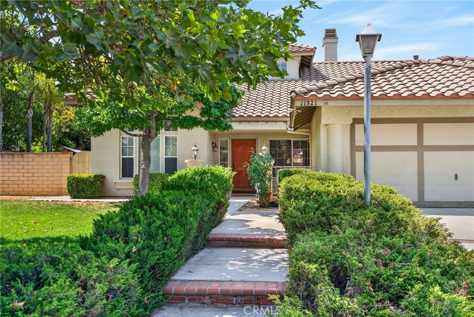
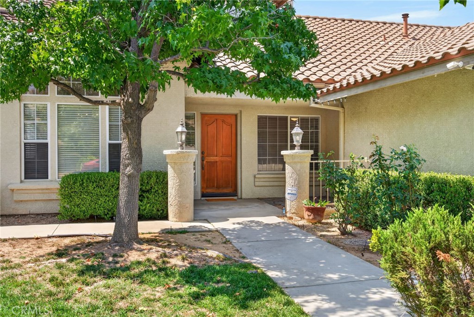
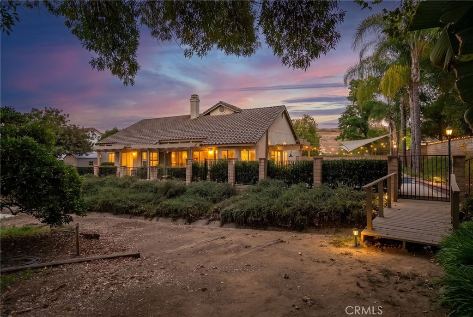
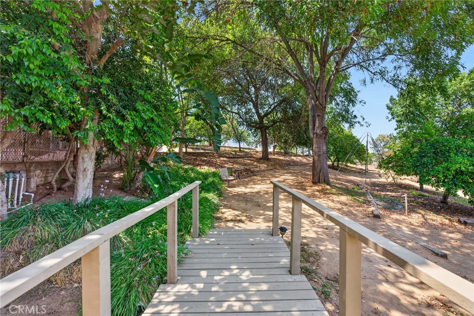
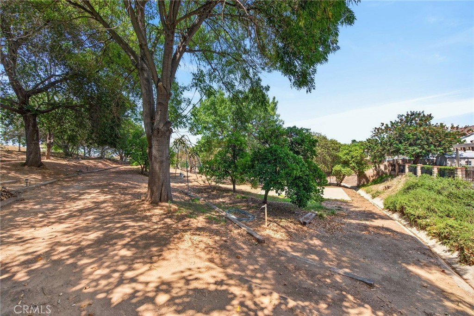
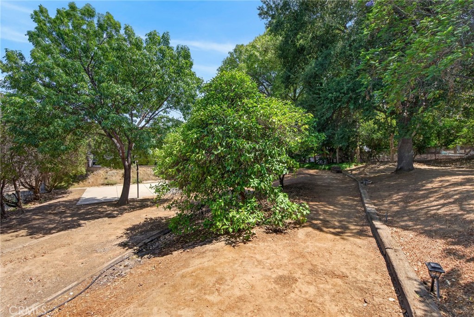
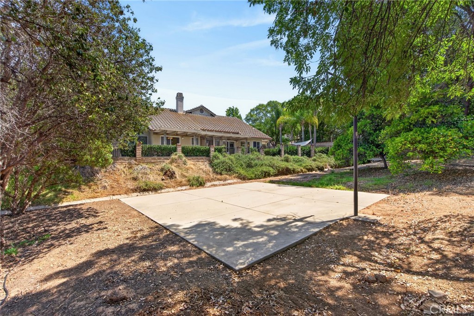
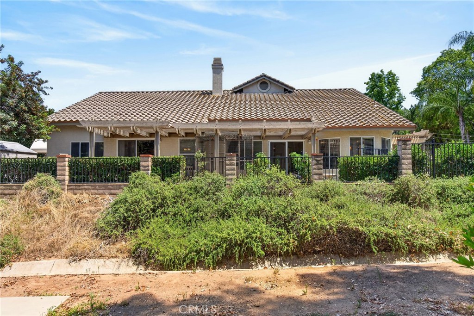
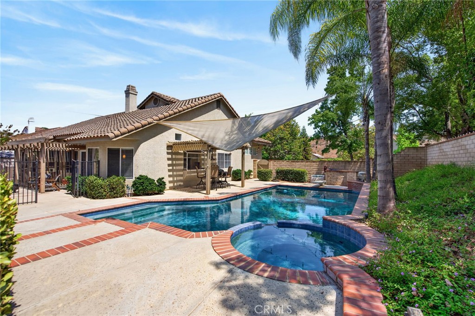
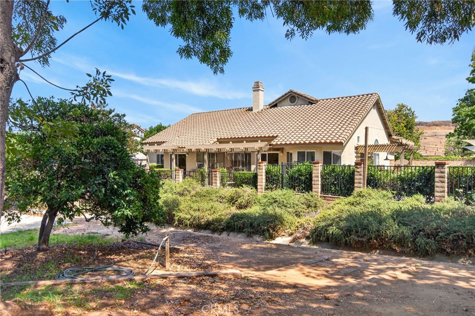
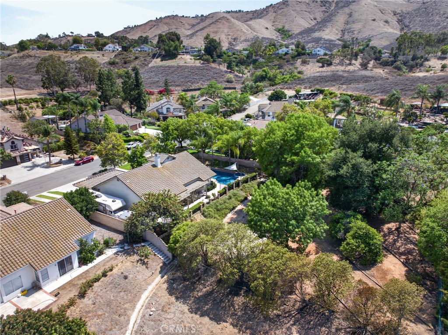
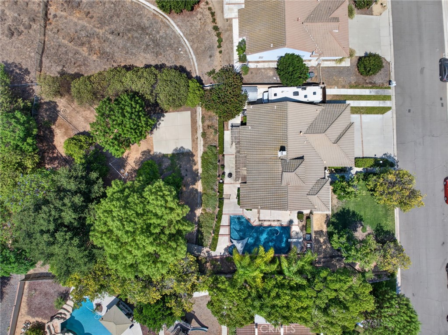
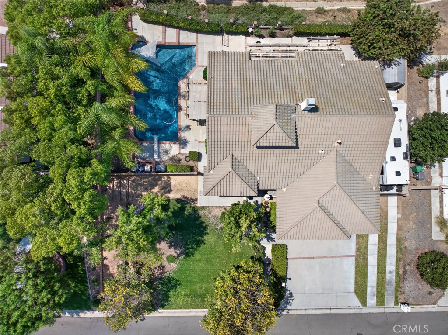
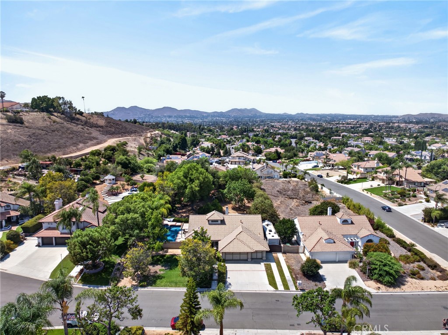
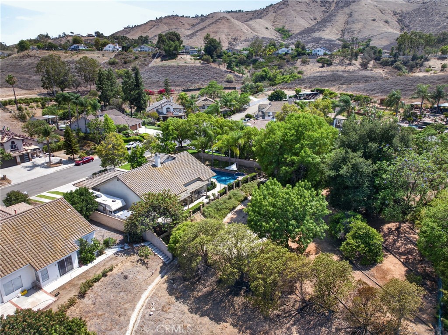
Tucked away at the end of a quiet cul-de-sac in La Sierra South, this immaculate single-level residence offers a rare blend of sophistication and sprawling outdoor space. Set on a lush, wooded half-acre lot, the property feels like a private retreat from the moment you arrive.

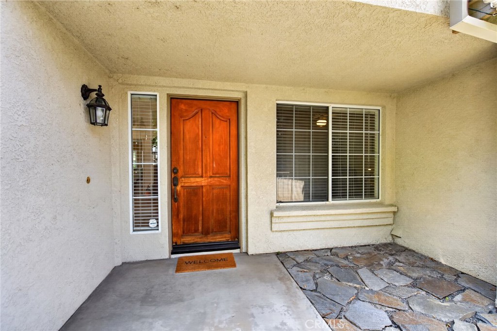
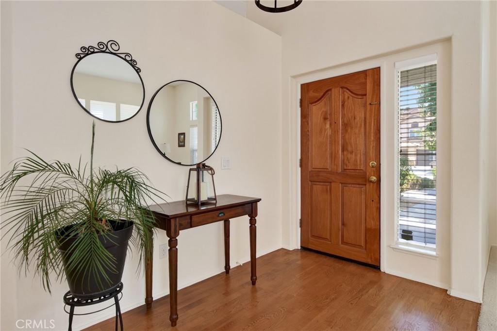
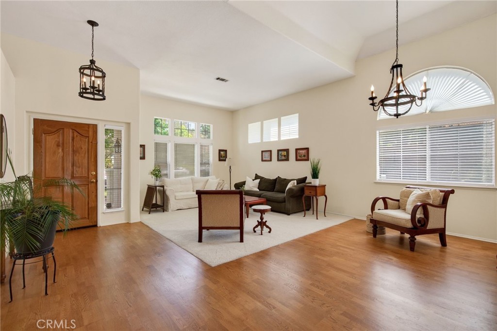
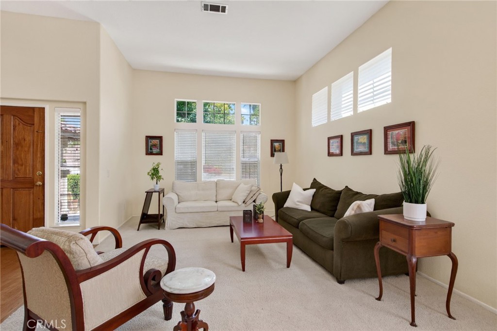
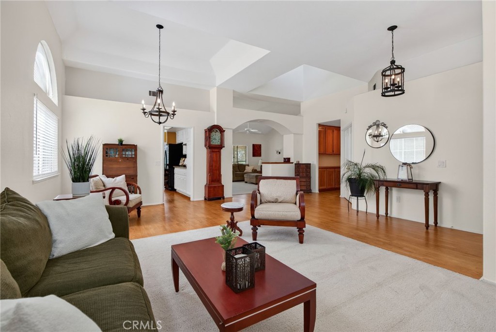
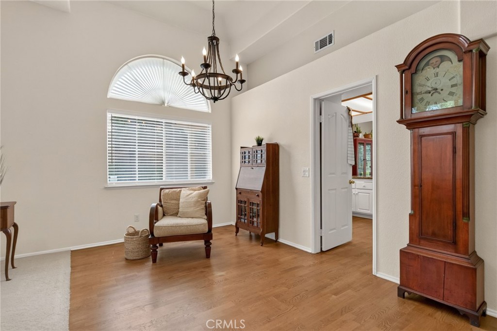
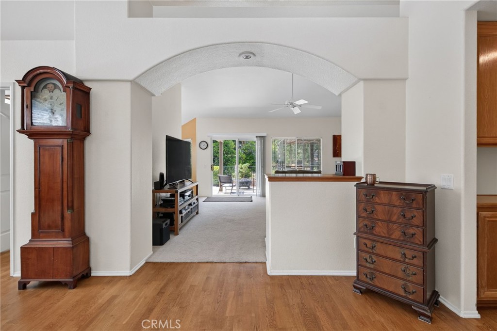
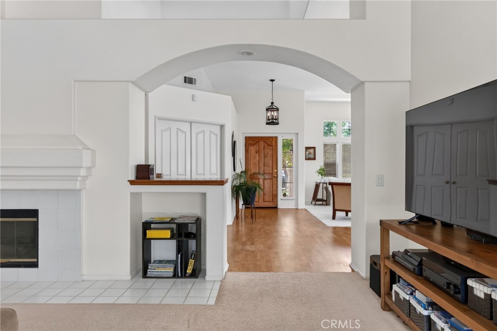
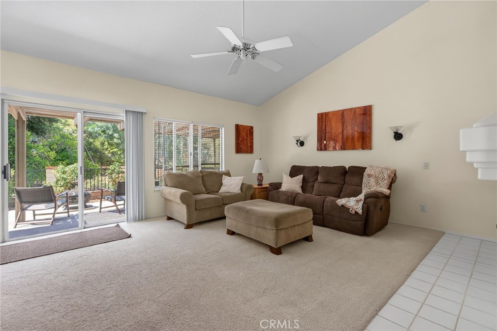
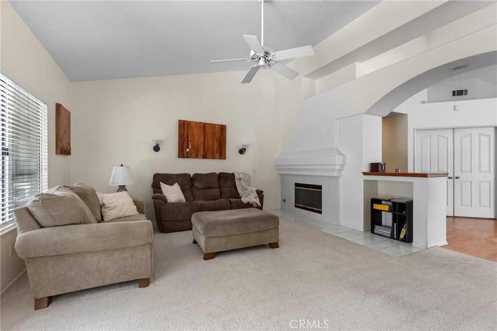
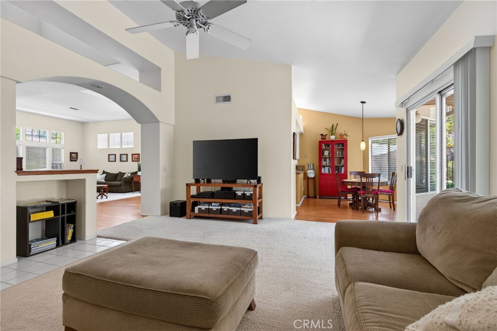
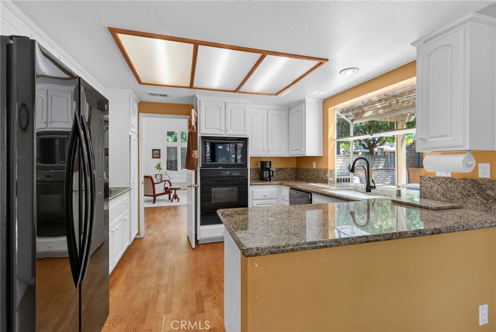
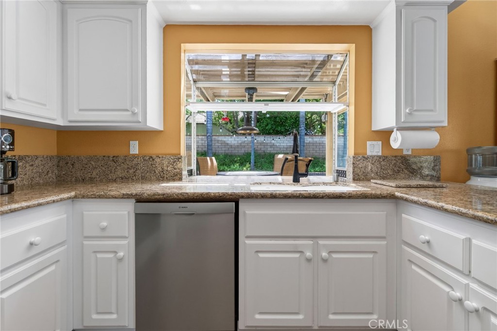
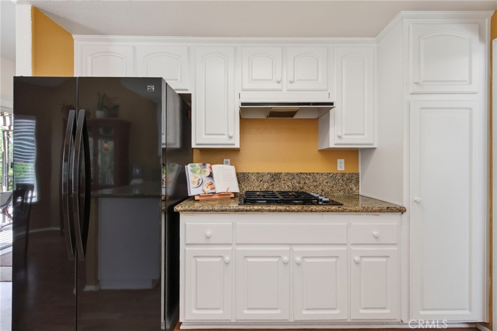
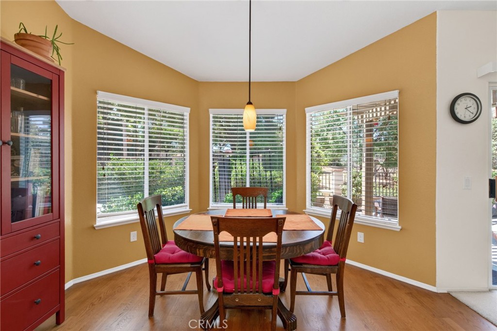
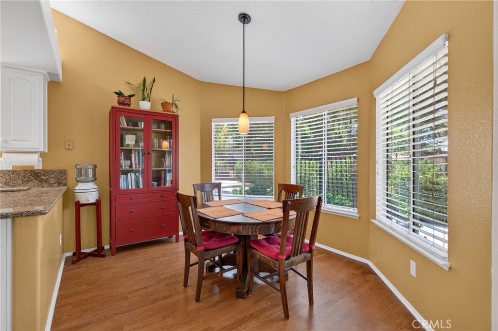
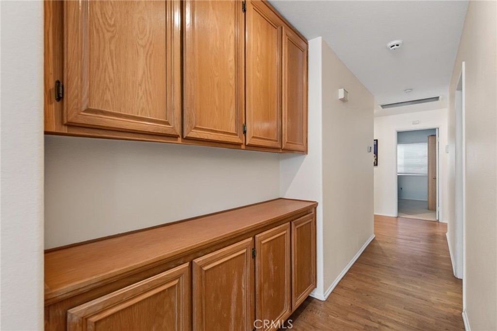
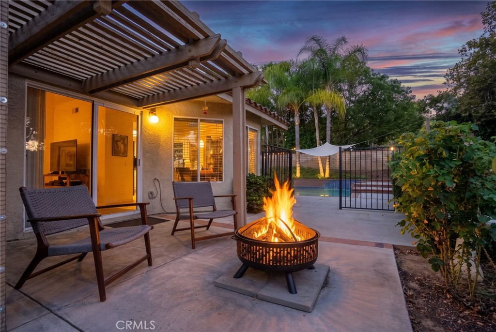
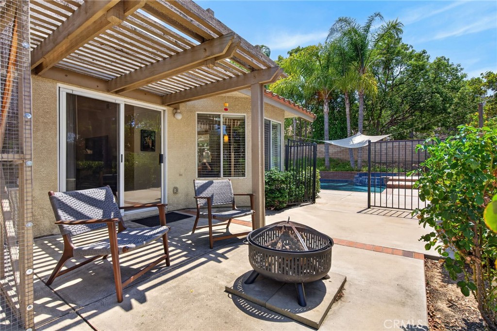
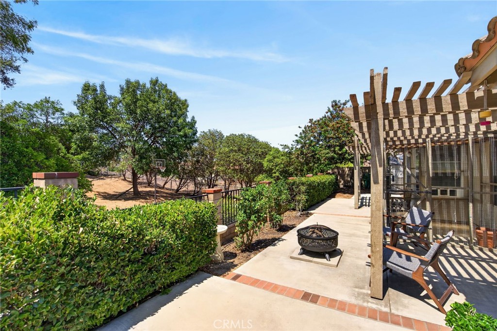
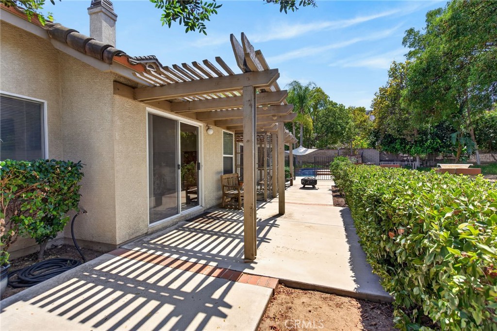
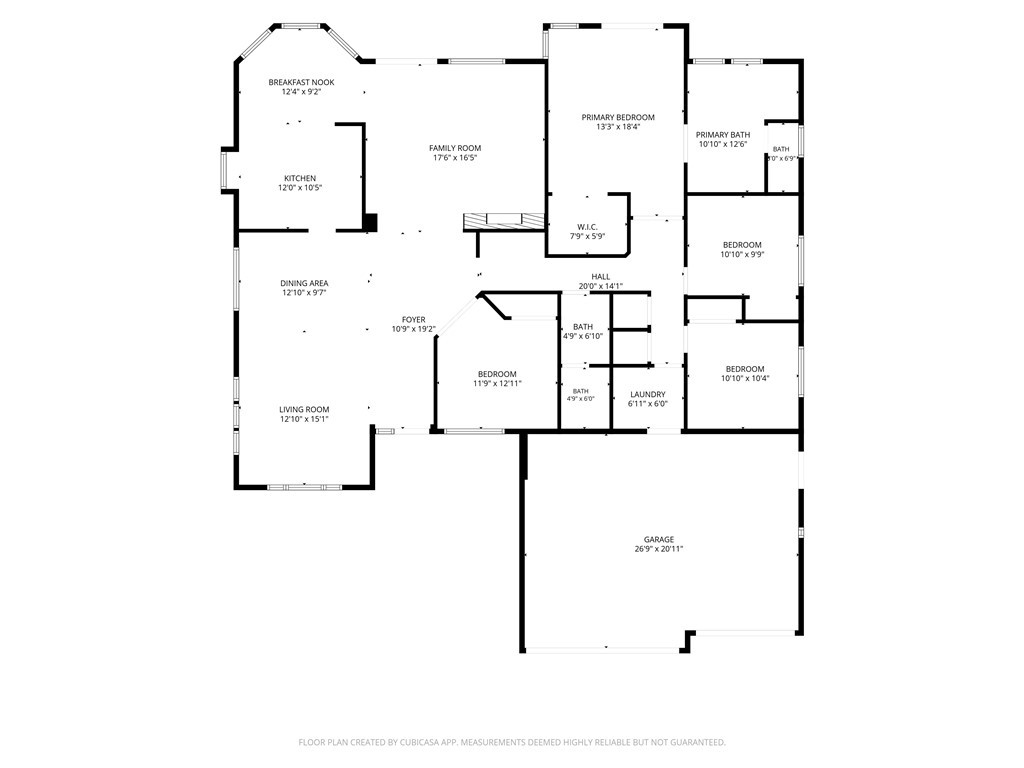
Inside, the expansive foyer leads to impressive living and dining areas featuring soaring vaulted ceilings that create an airy, open atmosphere. The heart of the home is the inviting kitchen and breakfast nook, which flows seamlessly into a secondary living area anchored by a classic fireplace. Large windows frame views of the patio and the beautifully landscaped grounds, blending indoor comfort with the scenic outdoors.

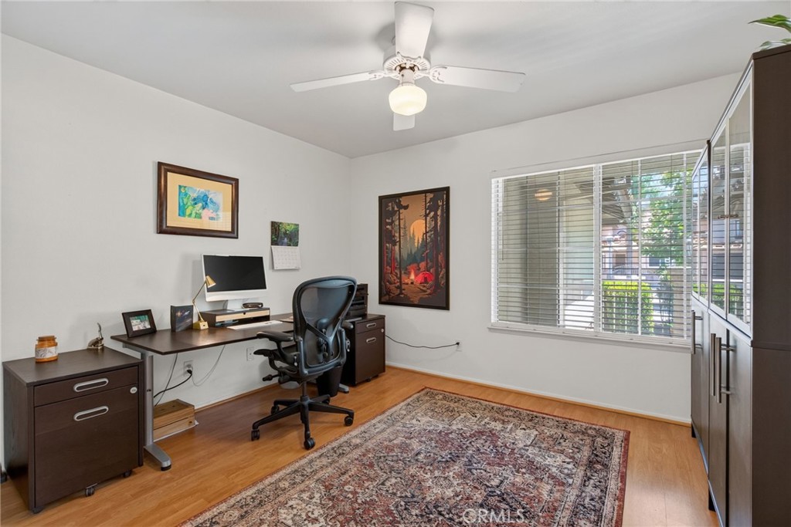
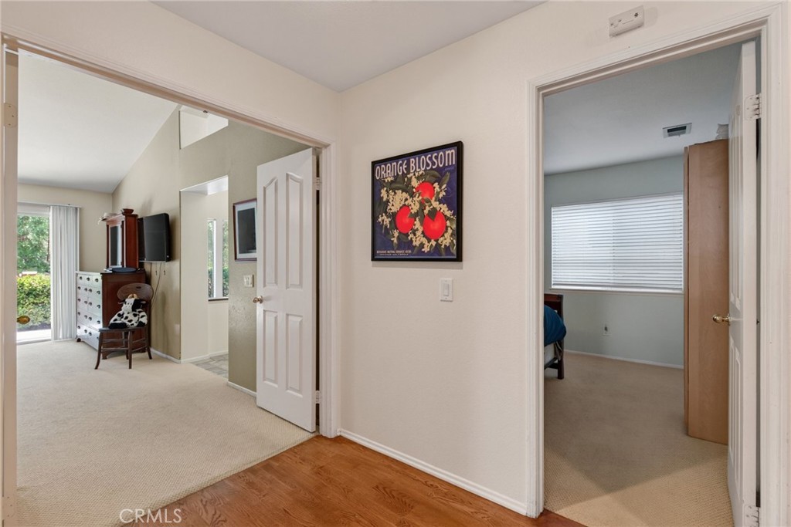
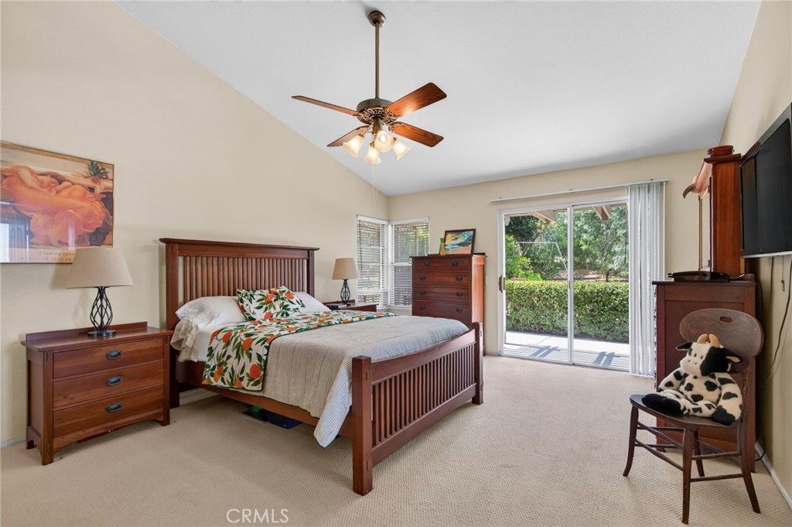
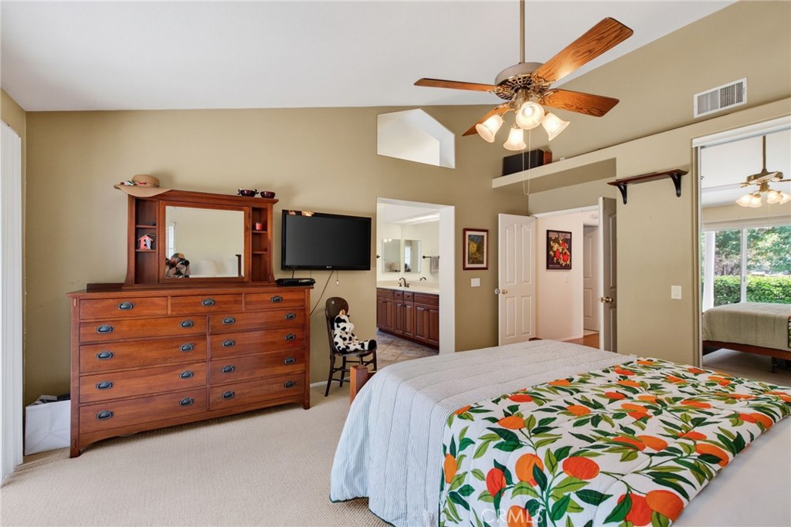
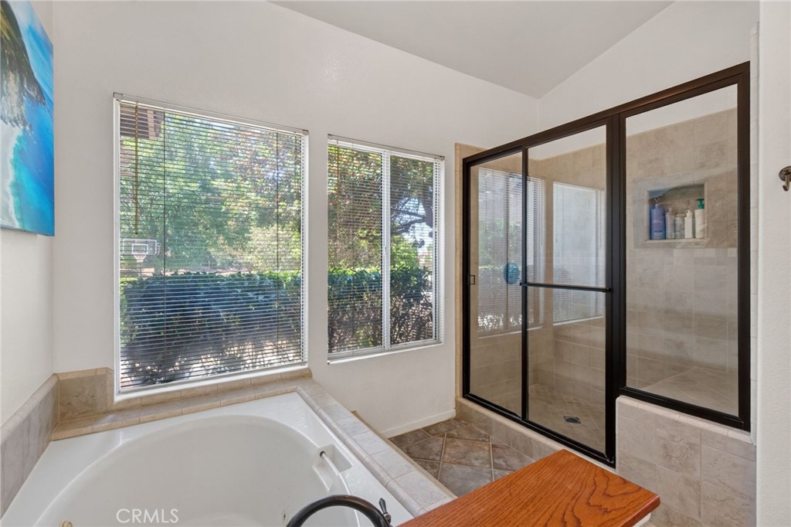
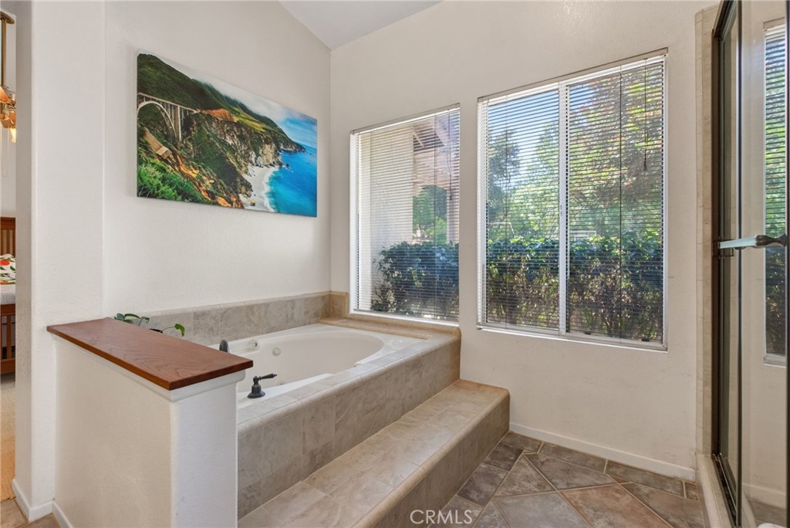
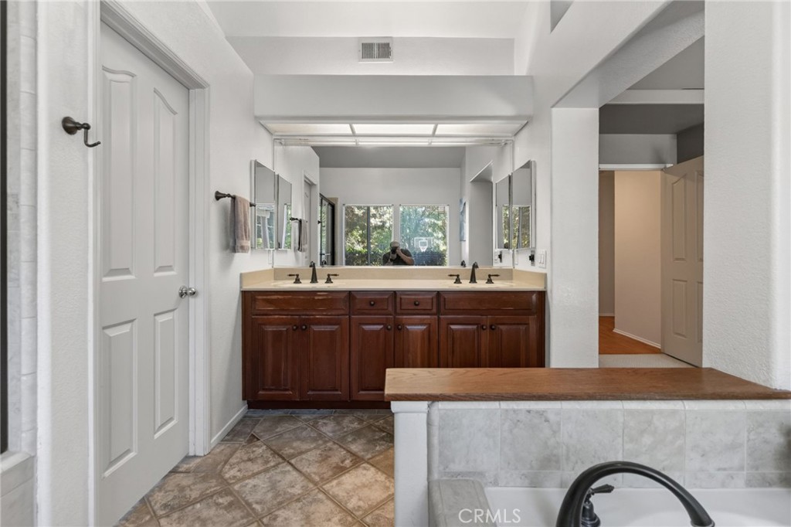
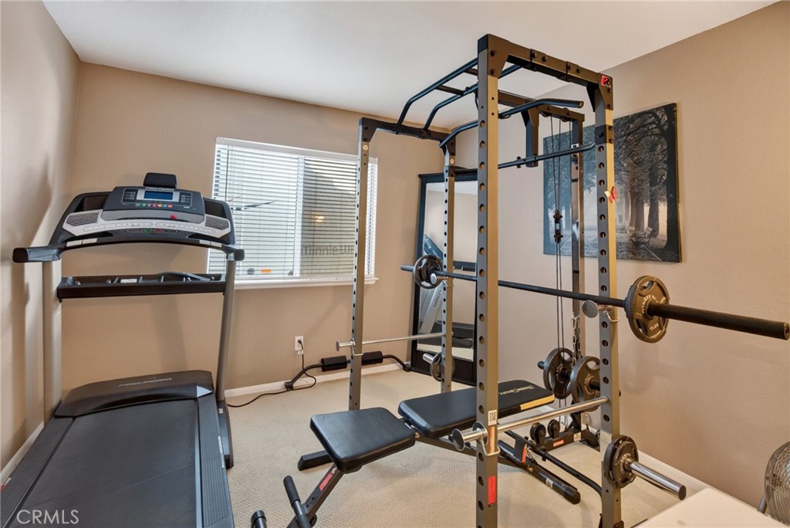
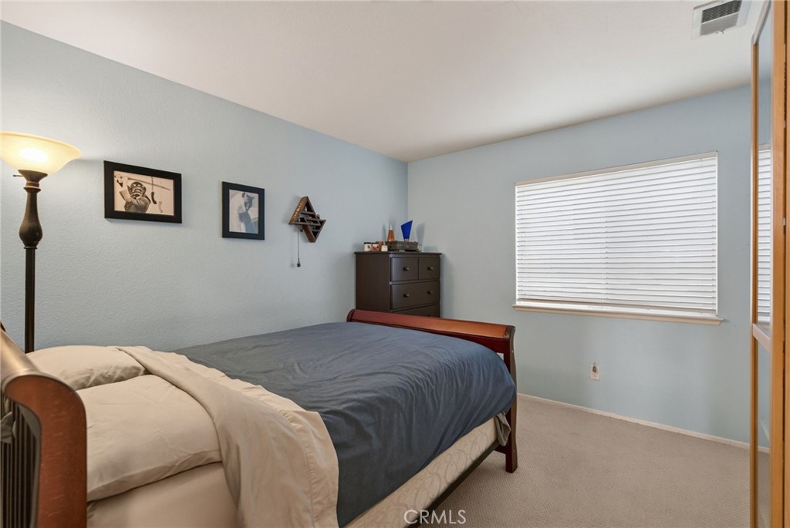
The primary suite is a true sanctuary, privately positioned at the rear of the home with a generous ensuite bath and a spacious walk-in closet. A versatile fourth bedroom, currently utilized as a professional study, sits just off the foyer--perfect for those who work from home.

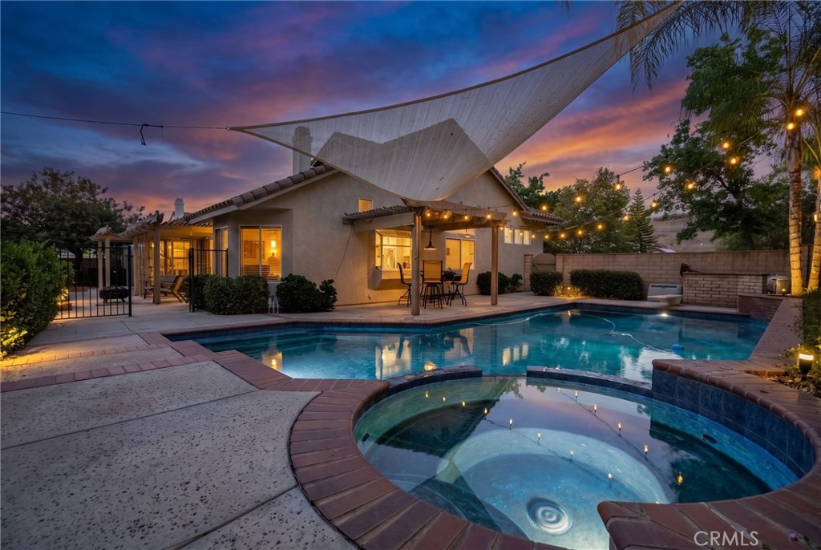
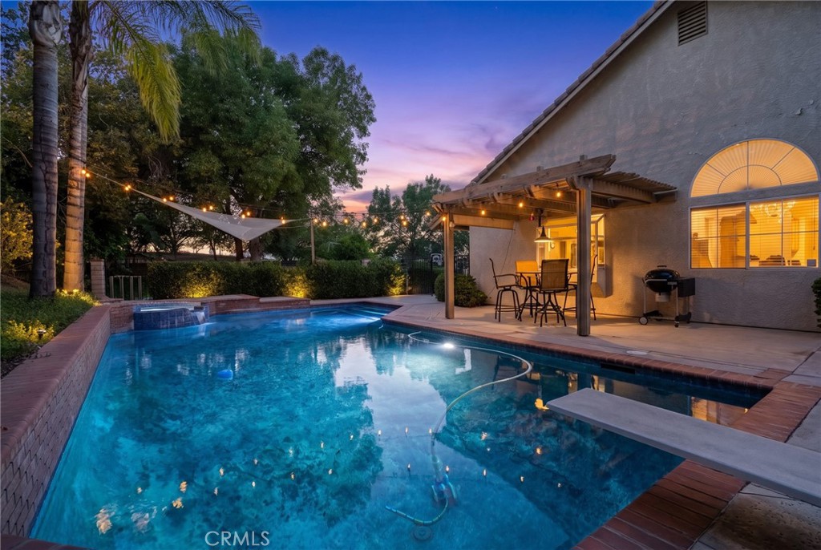
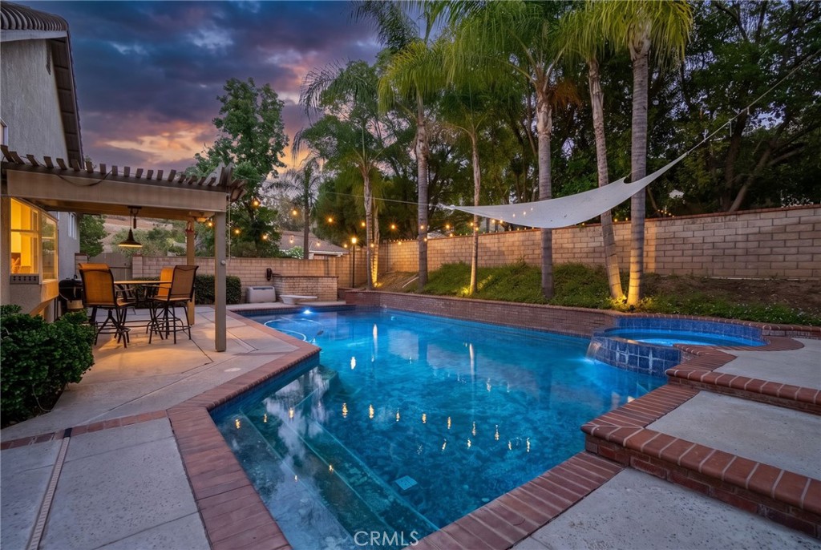
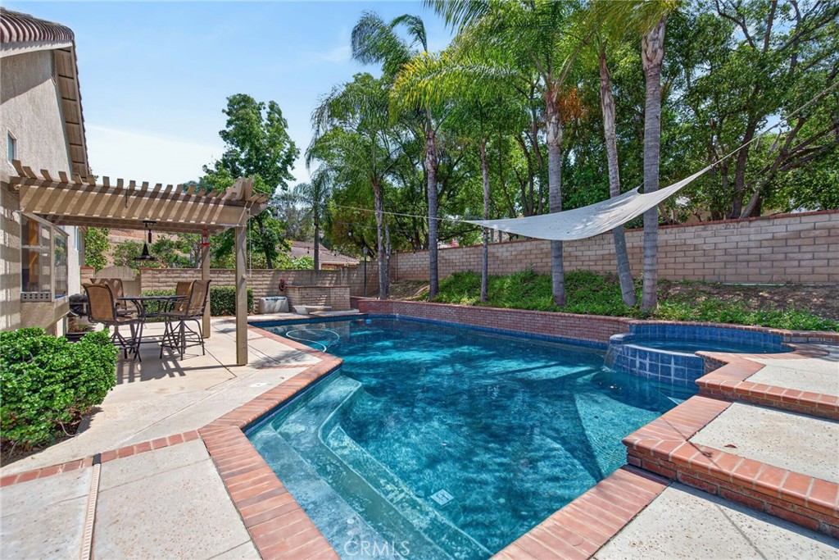
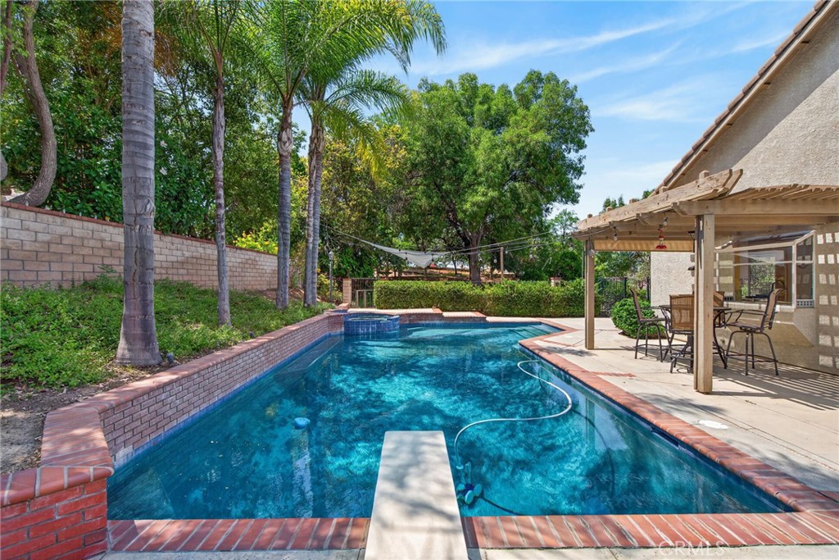
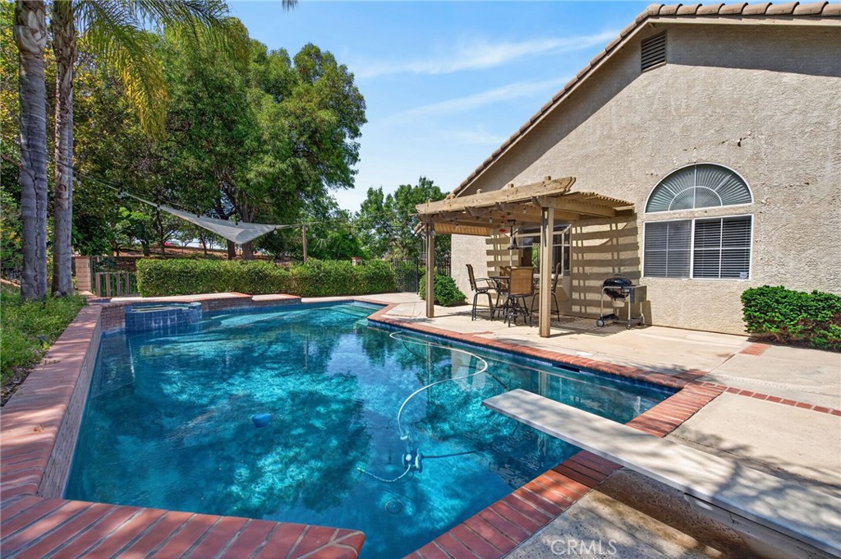
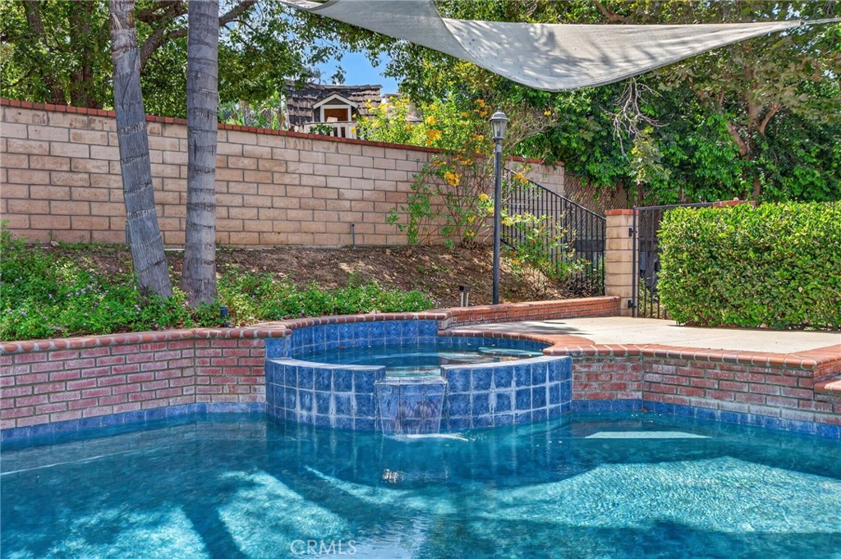
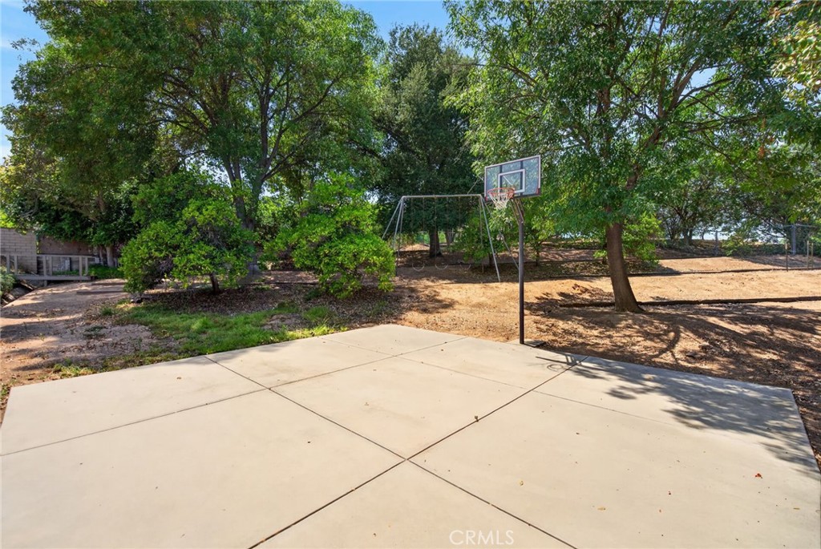
The backyard is an absolute showstopper designed for year-round enjoyment. Spend your summers lounging by the deep-toned dark plaster pool and spa, or head to the wooded rear of the lot to enjoy the half-court basketball area. It's a versatile outdoor space that captures the best of California living.

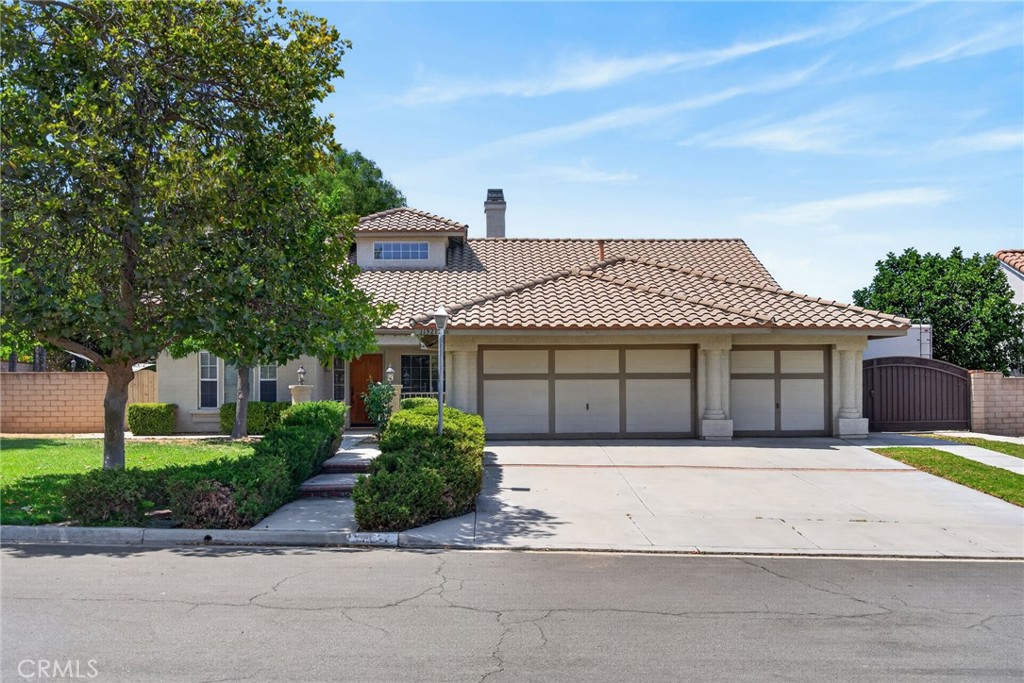
Thoughtful upgrades provide total peace of mind, including newer heating and air systems, updated appliances, a fresh water heater, modern pool equipment, and a QuietCool whole-house fan. With a three-car garage, a gated RV parking pad, and plenty of driveway space, there's room for every vehicle and hobby. This is a home where quality craftsmanship meets an unbeatable lifestyle.

4
beds

2
baths

2,186 Sq.Ft. LIVING AREA

0.49 Acres lot

View Virtual Tour
image

Schedule a Showing

We would love to show you our beautiful property. Please select your preferred date and time below. An agent will be in touch shortly to confirm your appointment.

Schedule a Showing

We would love to show you our beautiful property. Please select your preferred date and time below. An agent will be in touch shortly to confirm your appointment.
Thank you for your interest in 11321 Breithorn Court, Riverside, CA 92503. We are reviewing your request and will be in touch shortly!
Brad Alewine

Brad Alewine

Features & Amenities

Interior

  • total bedrooms4
  • Total bathrooms2
  • full bathrooms2
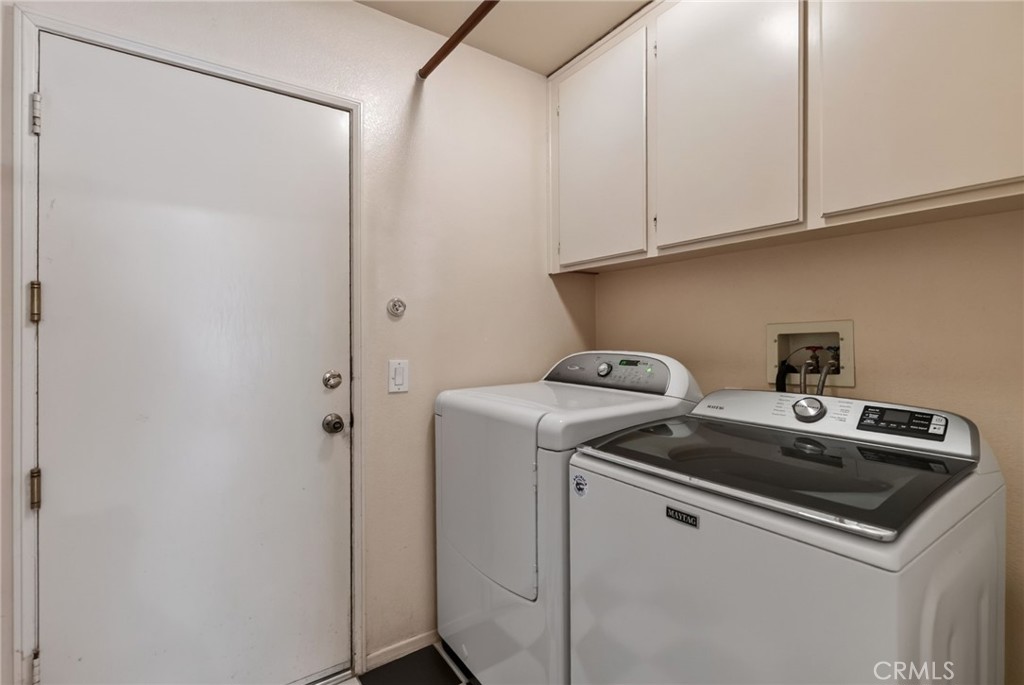
  • Laundry room Electric Dryer Hookup, Gas Dryer Hookup, Inside, Laundry Room
  • Flooring Carpet, Wood
  • Fireplace Family Room, Gas, Gas Starter, Wood Burning
  • APPLIANCES Built-In Range, Dishwasher, Exhaust Fan, Electric Oven, Disposal, Gas Range, Gas Water Heater, Microwave, Range Hood, Water To Refrigerator, Water Heater
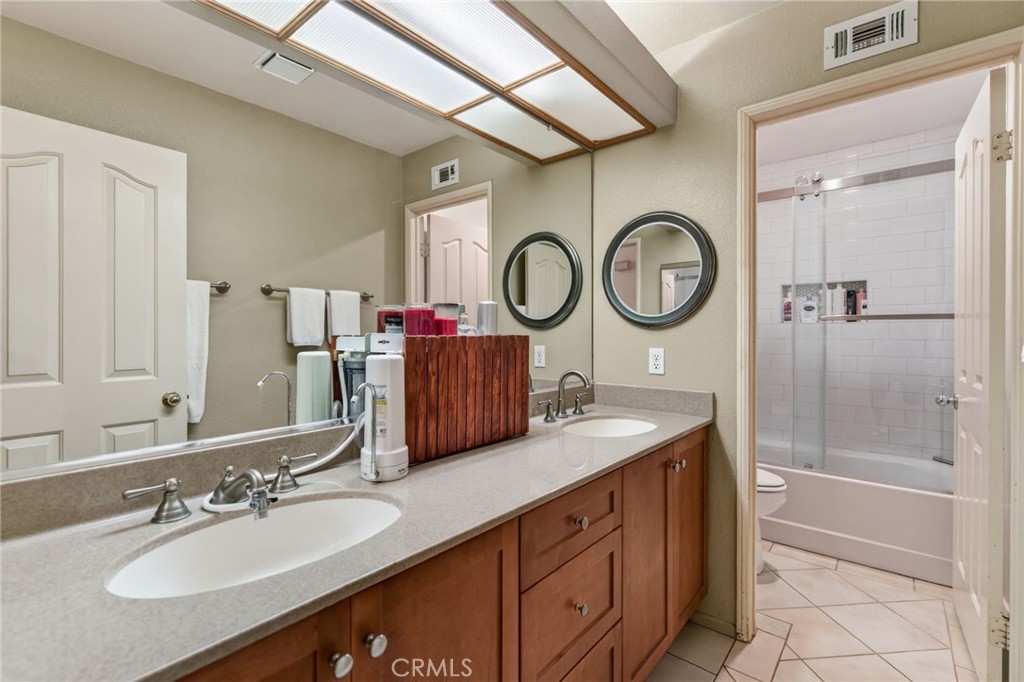
  • other interior Features Breakfast Area, Cathedral Ceiling(s), Separate/Formal Dining Room, Granite Counters, High Ceilings, Open Floorplan, Pantry, Stone Counters, Recessed Lighting, All Bedrooms Down, Bedroom on Main Level, Entrance Foyer, Main Level Primary, Primary Suite, Utility Room, Walk-In Closet(s)

Area & Lot

  • Status For Sale
  • Living Area2,186 Sq.Ft.
  • Lot Area0.49 Acres
  • MLS® IDIV26157502
  • TypeResidential
  • YEAR BUILT1991
  • NeighborhoodRiverside
  • Architecture StylesContemporary, Mediterranean
  • View DescriptionHills, Mountain(s), Neighborhood, Trees/Woods
  • Elementary SchoolLake Hills
  • Middle SchoolArizona
  • High SchoolHillcrest
  • School DistrictAlvord Unified

Exterior

  • STORIES1
  • Garage Space3.0
  • water SourcePublic
  • utilitiesCable Connected, Electricity Connected, Natural Gas Connected, Phone Connected, Sewer Connected, Underground Utilities, Water Connected
  • PoolFiltered, Gunite, Gas Heat, Heated, In Ground, Permits, Private
  • roofConcrete, Spanish Tile
  • lot features2-5 Units/Acre, Back Yard, Cul-De-Sac, Front Yard, Gentle Sloping, Sprinklers In Rear, Sprinklers In Front, Landscaped, Rectangular Lot, Secluded, Sprinklers Timer, Sprinklers On Side, Sprinkler System, Street Level, Walkstreet, Yard
  • parkingConcrete, Door-Multi, Direct Access, Driveway Level, Driveway, Garage Faces Front, Garage, RV Gated, RV Access/Parking
  • HEAT TYPECentral, Forced Air, Natural Gas
  • AIR CONDITIONINGCentral Air, Electric
  • sewerPublic Sewer
  • SubstructureSlab
  • Disability FeaturesAccessible Hallway(s)
  • security FeaturesCarbon Monoxide Detector(s), Smoke Detector(s)

Financial

  • Sales Price$929,900

Mortgage Calculator

Estimate your monthly mortgage payment, including the principal and interest, property taxes, and HOA. Adjust the values to generate a more accurate rate.
All estimates are provided for informational purposes only. Actual amounts may vary.
$0,000 Your Payment 20 15 65
$0,000 Your Payment

Riverside

Riverside, CA is a vibrant community with a diverse mix of residential living — from charming historic homes in the Wood Streets to modern new developments in Orangecrest.

Explore

Work With Us

The Brad Alewine Group utilizes professional photography, print advertising and online presence that is designated to showcase your home and get it sold.