13488 Gold Medal Court
Listed by BRAD ALEWINE CA DRE# 01104973 with COMPASS 951-347-8832
Sold

13488 Gold Medal Court

13488 Gold Medal Court, Riverside, CA 92503

$1,770,000
CITRUS HEIGHTS - TRAMONTE
Perched on a prime, elevated mesa in southwest Riverside, this elegantly casual residence offers sweeping, uninterrupted views of city lights and majestic mountains. Designed with timeless appeal and thoughtful functionality, this home is a true masterpiece.

The main house features 5 spacious bedrooms and 4 luxurious bathrooms, with every conceivable upgrade seamlessly integrated during construction. From the genuine White Oak hardwood floors and exquisite stone countertops to top-of-the-line GE Monogram(tm) appliances and designer-selected fixtures and lighting, no detail was overlooked.

For added versatility, the property includes a fully self-contained attached ADU with its own private entrance and patios. This beautifully appointed space boasts a living area, kitchen, bedroom, full bathroom, and an attached single-car garage--perfect for multigenerational living, guests, or rental opportunities.

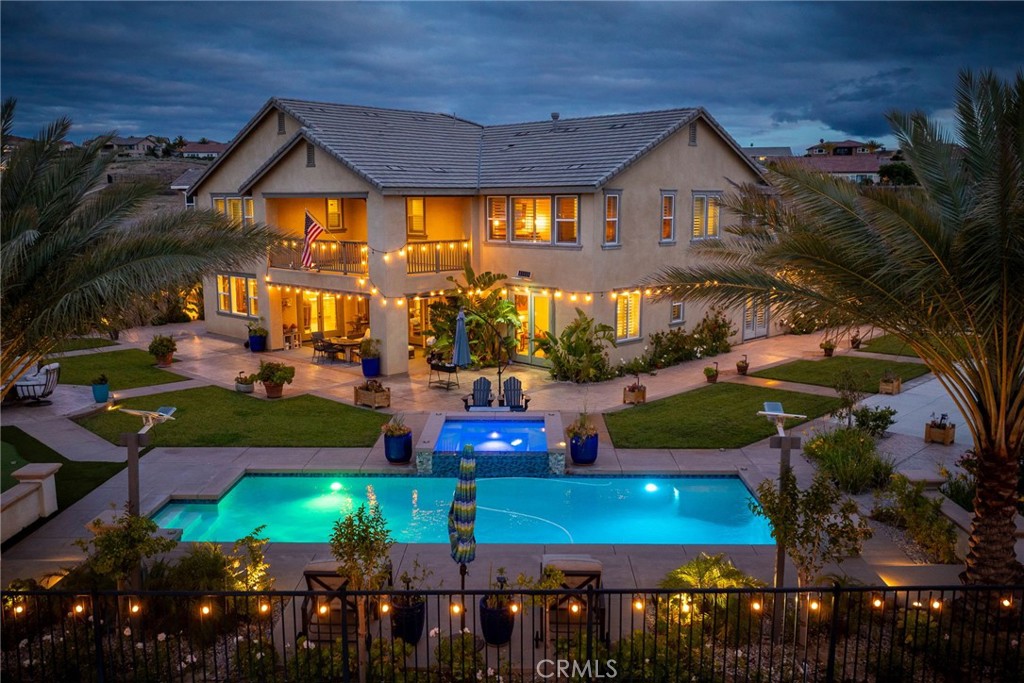
Step into your private backyard oasis, where every day feels like a resort getaway. The grounds feature an incredible pool and elevated spa, a putting green, a pergola-covered dining area with an outdoor kitchen, a sport court, and multiple serene sitting areas. There's even a secluded garden space for fruit trees and a vegetable garden, ideal for those with a green thumb.

Nestled at the end of a quiet cul-de-sac, the property offers ultimate privacy and breathtaking views. With a 5-car garage and abundant off-street parking, there's ample room for family and guests alike. Quite simply, this is one of the most desirable homesites in the entire community.

Discover a lifestyle of luxury, comfort, and unparalleled beauty at Tramonte!
6
beds

5
baths

5,270 Sq.Ft. LIVING AREA

0.51 Acres lot

View Virtual Tour
Brad Alewine

Brad Alewine

Features & Amenities

Interior

  • total bedrooms6
  • Total bathrooms5
  • full bathrooms4
  • half bathroom1
  • Laundry room Electric Dryer Hookup, Gas Dryer Hookup, Inside, Laundry Room, Upper Level
  • Flooring Stone, Tile, Wood
  • Fireplace Gas, Great Room, Zero Clearance
  • APPLIANCES 6 Burner Stove, Built-In Range, Convection Oven, Double Oven, Dishwasher, Exhaust Fan, Electric Oven, Disposal, Gas Range, Gas Water Heater, Microwave, Refrigerator, Range Hood, Self Cleaning Oven, Vented Exhaust Fan, Water To Refrigerator, Water Heater
  • other interior Features Breakfast Bar, Built-in Features, Balcony, Breakfast Area, Ceiling Fan(s), Crown Molding, Separate/Formal Dining Room, High Ceilings, In-Law Floorplan, Open Floorplan, Pantry, Stone Counters, Recessed Lighting, Storage, Bedroom on Main Level, Dressing Area, Entrance Foyer, Jack and Jill Bath, Primary Suite, Walk-In Pantry, Walk-In Closet(s)

Area & Lot

  • Status Sold
  • Date Sold July 28, 2026
  • Living Area5,270 Sq.Ft.
  • Lot Area0.51 Acres
  • MLS® IDIV26103173
  • TypeResidential
  • YEAR BUILT2018
  • NeighborhoodRiverside
  • Architecture StylesTraditional
  • View DescriptionCity Lights, Hills, Mountain(s), Neighborhood, Panoramic
  • Elementary SchoolLake Mathews
  • Middle SchoolMiller
  • High SchoolArlington
  • School DistrictRiverside Unified

Exterior

  • STORIES2
  • Garage Space5.0
  • water SourcePublic
  • utilitiesCable Connected, Electricity Connected, Natural Gas Connected, Phone Connected, Sewer Connected, Underground Utilities, Water Connected
  • PoolFiltered, Gunite, Heated, In Ground, Permits, Private, Waterfall
  • roofConcrete, Flat Tile
  • lot features2-5 Units/Acre, Back Yard, Corners Marked, Cul-De-Sac, Front Yard, Sprinklers In Rear, Sprinklers In Front, Irregular Lot, Lawn, Landscaped, Level, Sprinklers Timer, Sprinklers On Side, Sprinkler System, Street Level, Yard
  • parkingConcrete, Door-Multi, Direct Access, Driveway Level, Door-Single, Driveway, Garage Faces Front, Garage, Garage Door Opener, On Site, Paved, Garage Faces Side, Storage
  • HEAT TYPECentral
  • AIR CONDITIONINGCentral Air, Dual, Electric
  • sewerPublic Sewer
  • SubstructureSlab
  • Disability FeaturesAccessible Hallway(s)
  • HOA AmenitiesManagement, Playground, Pets Allowed
  • security FeaturesCarbon Monoxide Detector(s), Fire Sprinkler System, Smoke Detector(s)
  • other exterior FeaturesBarbecue, Lighting, Rain Gutters, Sport Court

Financial

  • Sales Price$1,770,000
  • HOA $162/mo

Riverside

Riverside, CA is a vibrant community with a diverse mix of residential living — from charming historic homes in the Wood Streets to modern new developments in Orangecrest.

Explore

Work With Us

The Brad Alewine Group utilizes professional photography, print advertising and online presence that is designated to showcase your home and get it sold.