13536 Carista Blvd.
13536 Carista Blvd.
13536 Carista Blvd.
13536 Carista Blvd.
13536 Carista Blvd.
13536 Carista Blvd.
13536 Carista Blvd.
13536 Carista Blvd.
13536 Carista Blvd.
13536 Carista Blvd.
13536 Carista Blvd.
13536 Carista Blvd.
13536 Carista Blvd.
13536 Carista Blvd.
13536 Carista Blvd.
13536 Carista Blvd.
13536 Carista Blvd.
13536 Carista Blvd.
13536 Carista Blvd.
13536 Carista Blvd.
13536 Carista Blvd.
13536 Carista Blvd.
13536 Carista Blvd.
13536 Carista Blvd.
13536 Carista Blvd.
13536 Carista Blvd.
13536 Carista Blvd.
13536 Carista Blvd.
13536 Carista Blvd.
13536 Carista Blvd.
13536 Carista Blvd.
13536 Carista Blvd.
13536 Carista Blvd.
13536 Carista Blvd.
13536 Carista Blvd.
13536 Carista Blvd.
13536 Carista Blvd.
13536 Carista Blvd.
13536 Carista Blvd.
13536 Carista Blvd.
13536 Carista Blvd.
13536 Carista Blvd.
13536 Carista Blvd.
13536 Carista Blvd.
13536 Carista Blvd.
13536 Carista Blvd.
13536 Carista Blvd.
13536 Carista Blvd.
13536 Carista Blvd.
13536 Carista Blvd.
13536 Carista Blvd.
13536 Carista Blvd.
13536 Carista Blvd.
13536 Carista Blvd.
13536 Carista Blvd.
13536 Carista Blvd.
13536 Carista Blvd.
13536 Carista Blvd.
13536 Carista Blvd.
13536 Carista Blvd.
13536 Carista Blvd.
13536 Carista Blvd.
13536 Carista Blvd.
13536 Carista Blvd.
13536 Carista Blvd.
13536 Carista Blvd.
13536 Carista Blvd.
13536 Carista Blvd.
SEE ALL PHOTOS
13536 Carista Blvd.
13536 Carista Blvd.
13536 Carista Blvd.
13536 Carista Blvd.
13536 Carista Blvd.
13536 Carista Blvd.
13536 Carista Blvd.
13536 Carista Blvd.
13536 Carista Blvd.
13536 Carista Blvd.
13536 Carista Blvd.
13536 Carista Blvd.
13536 Carista Blvd.
13536 Carista Blvd.
13536 Carista Blvd.
13536 Carista Blvd.
13536 Carista Blvd.
13536 Carista Blvd.
13536 Carista Blvd.
13536 Carista Blvd.
13536 Carista Blvd.
13536 Carista Blvd.
13536 Carista Blvd.
13536 Carista Blvd.
13536 Carista Blvd.
13536 Carista Blvd.
13536 Carista Blvd.
13536 Carista Blvd.
13536 Carista Blvd.
13536 Carista Blvd.
13536 Carista Blvd.
13536 Carista Blvd.
13536 Carista Blvd.
13536 Carista Blvd.
13536 Carista Blvd.
13536 Carista Blvd.
13536 Carista Blvd.
13536 Carista Blvd.
13536 Carista Blvd.
13536 Carista Blvd.
13536 Carista Blvd.
13536 Carista Blvd.
13536 Carista Blvd.
13536 Carista Blvd.
13536 Carista Blvd.
13536 Carista Blvd.
13536 Carista Blvd.
13536 Carista Blvd.
13536 Carista Blvd.
13536 Carista Blvd.
13536 Carista Blvd.
13536 Carista Blvd.
13536 Carista Blvd.
13536 Carista Blvd.
13536 Carista Blvd.
13536 Carista Blvd.
13536 Carista Blvd.
13536 Carista Blvd.
13536 Carista Blvd.
13536 Carista Blvd.
13536 Carista Blvd.
13536 Carista Blvd.
13536 Carista Blvd.
13536 Carista Blvd.
13536 Carista Blvd.
13536 Carista Blvd.
13536 Carista Blvd.
13536 Carista Blvd.
Listed by COLLEEN GRIGGS CA DRE# 02101599 with COMPASS 951-312-5206
For Sale

13536 Carista Blvd.

13536 Carista Blvd., Riverside, CA 92503

$979,000
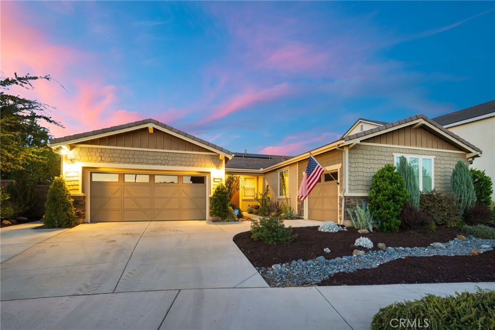
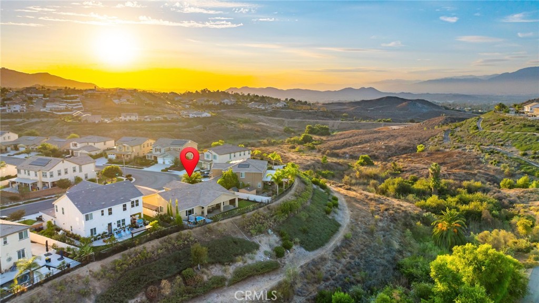
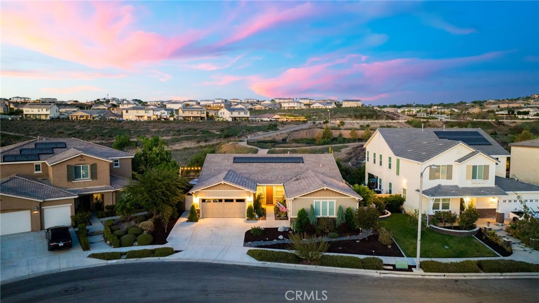
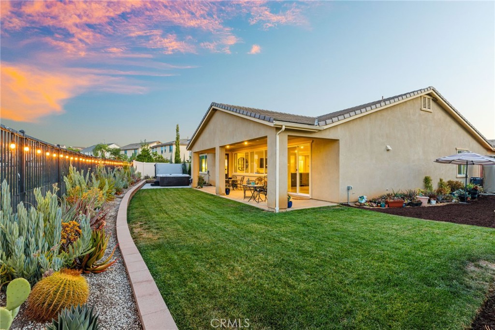
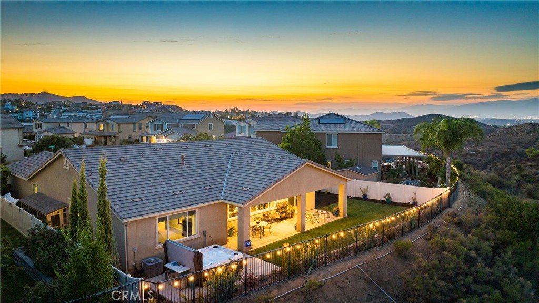
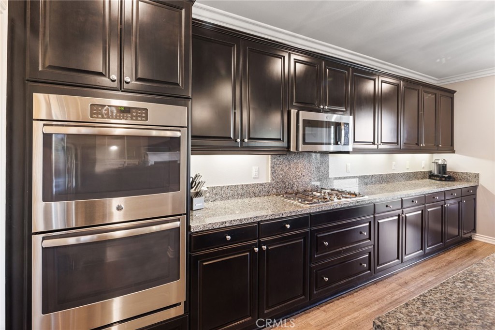
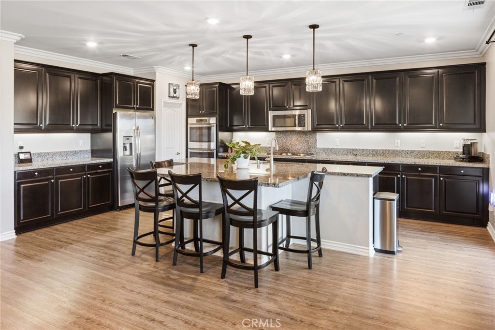
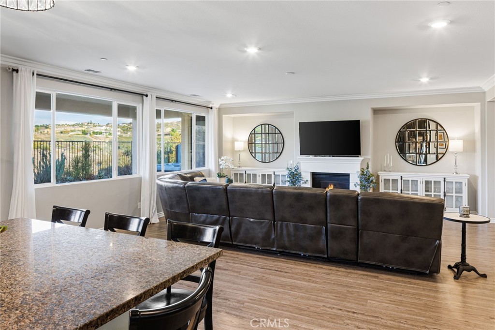
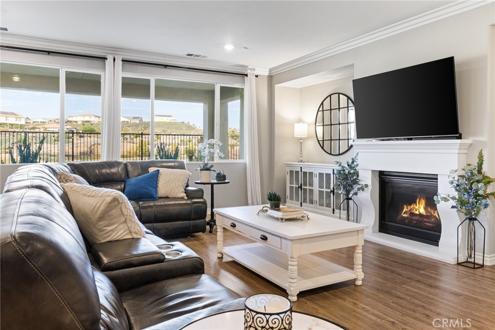
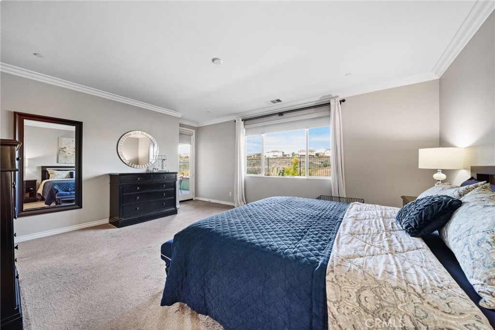
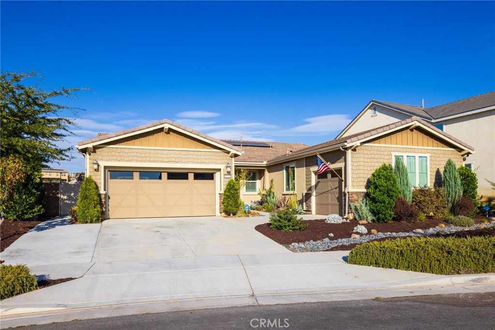
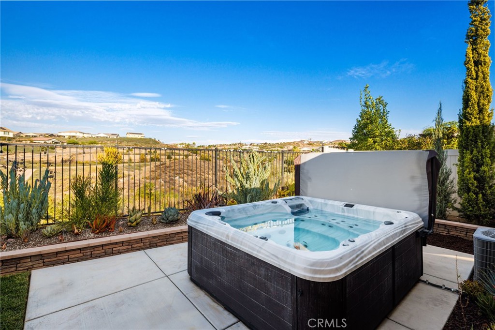
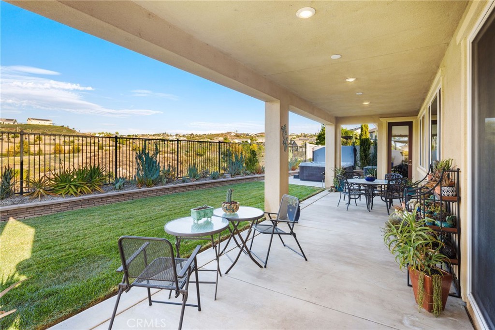
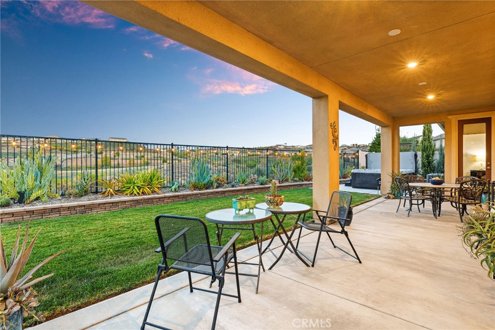
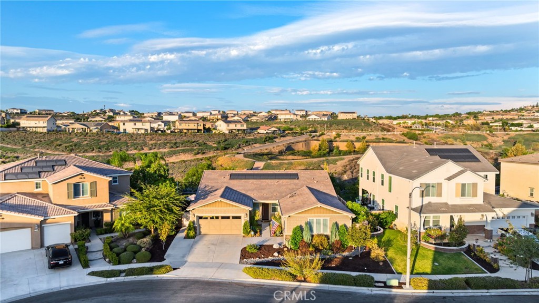
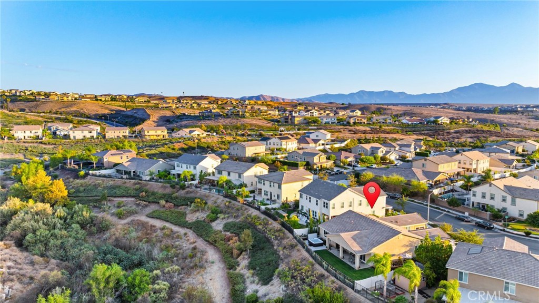
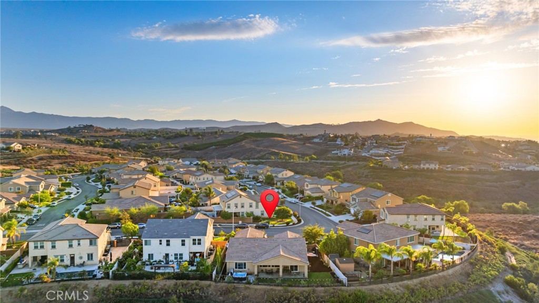
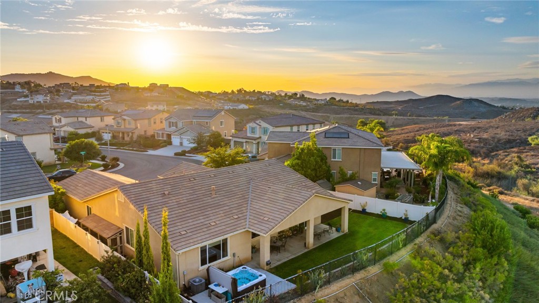
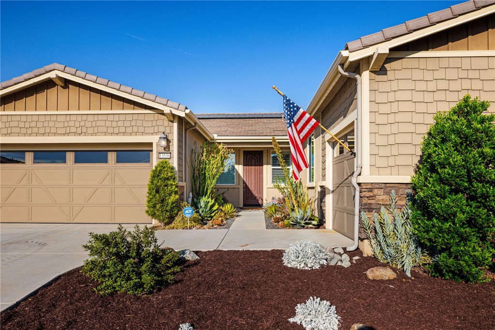
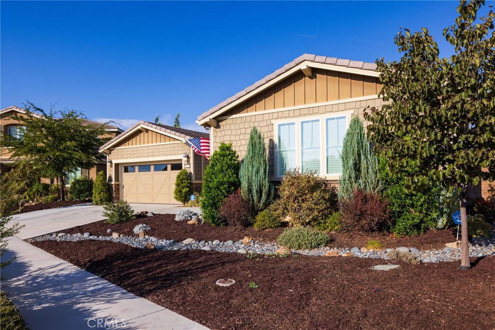
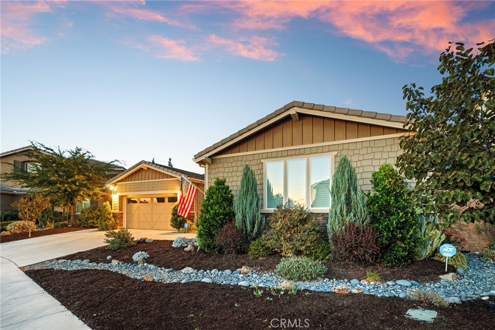
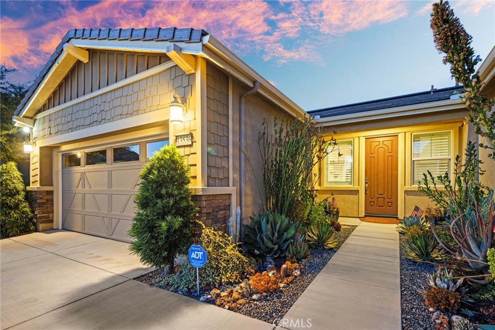
CITRUS HEIGHTS-THE ORCHARDS-Elevated within the signature lifestyle of the Orchards Collection at Citrus Heights, come and live with a front-row seat to nature and enjoy a masterclass in modern living. This incredible single story property offers sweeping, and unhindered views of a natural preserve that transforms as the sun rises and sets, giving way to a breathtaking horizons of rolling hills that beckon bountiful butterflies, hummingbirds and sounds of peace away from the hustle and bustle... plus offer the backdrop of the most incredible scenes of nature by day and gentle breezes & twinkling lights by night.
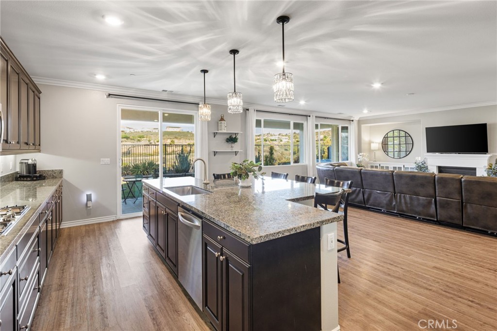
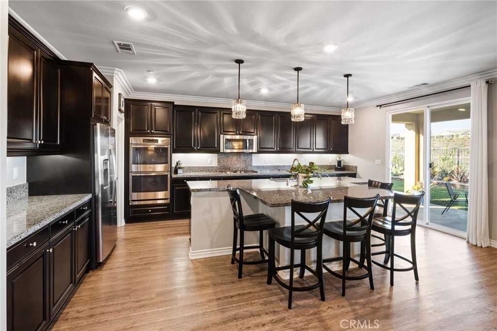
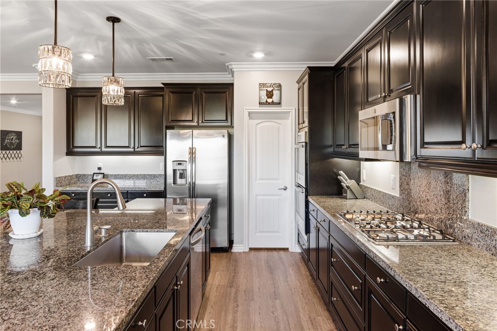
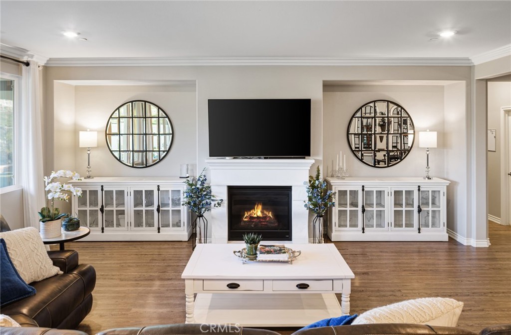
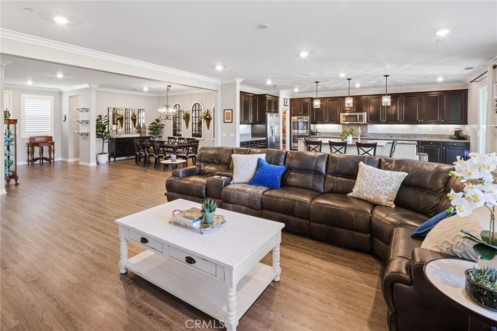
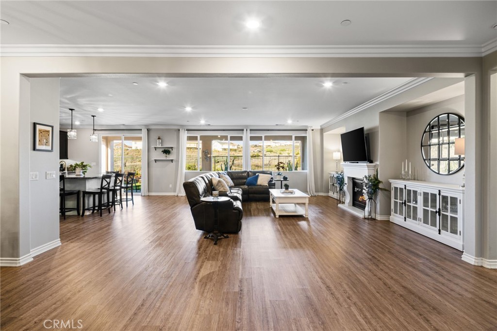
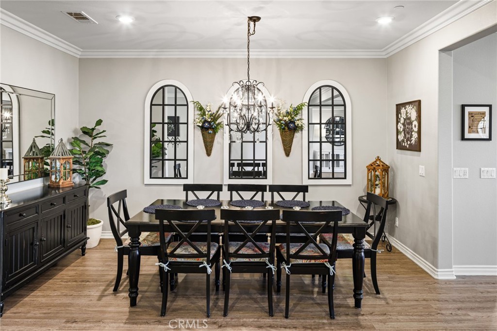
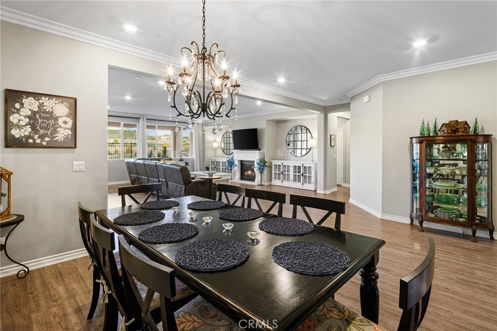
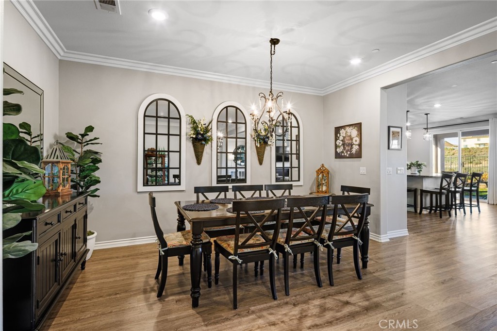
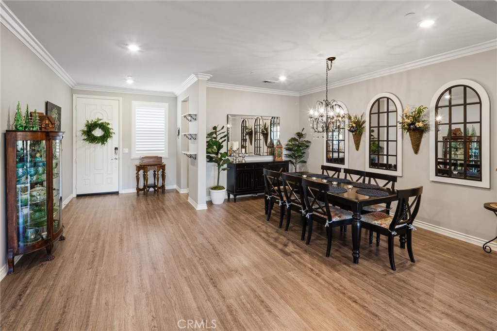
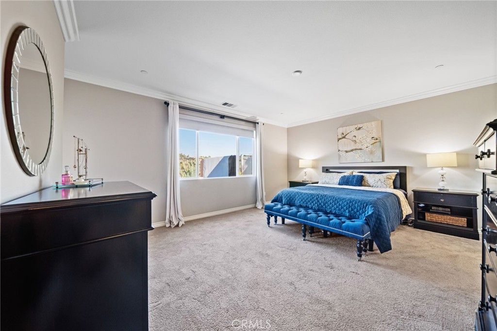
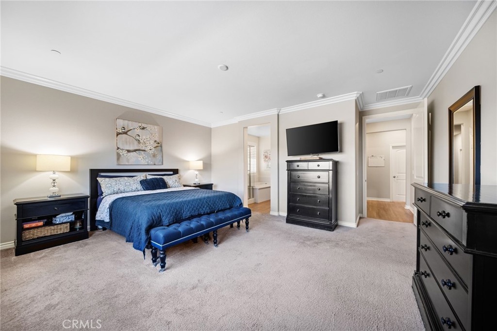
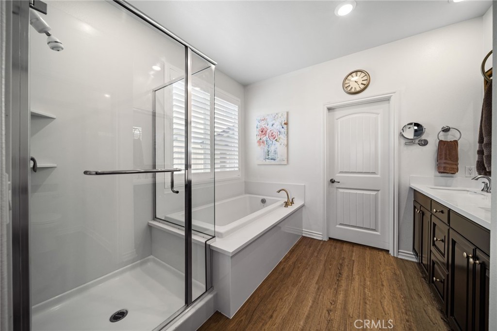
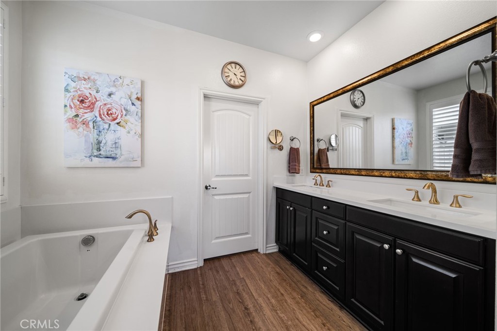
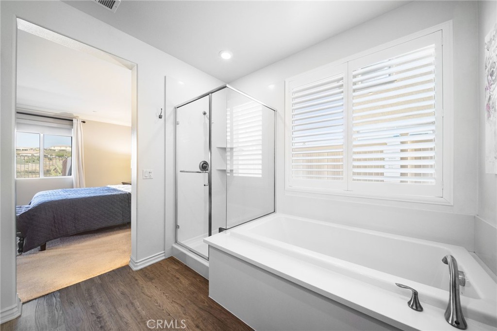
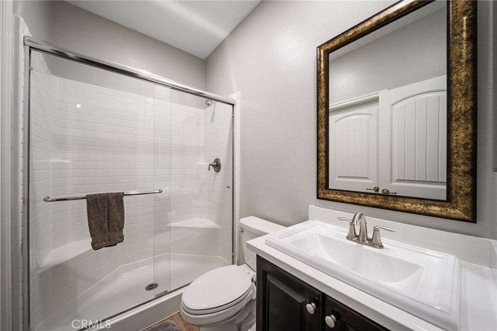
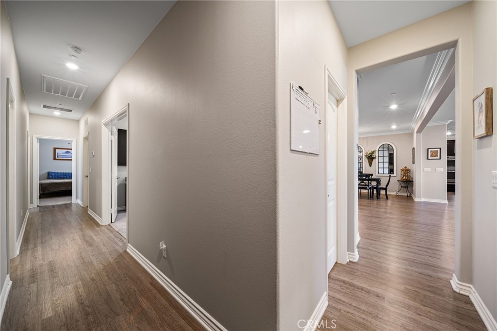
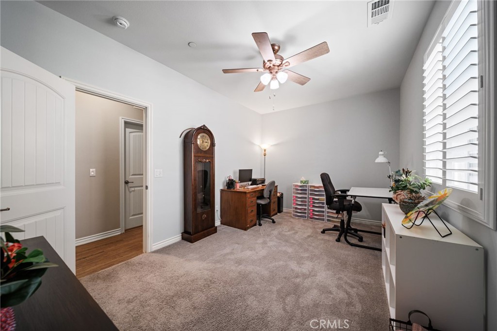
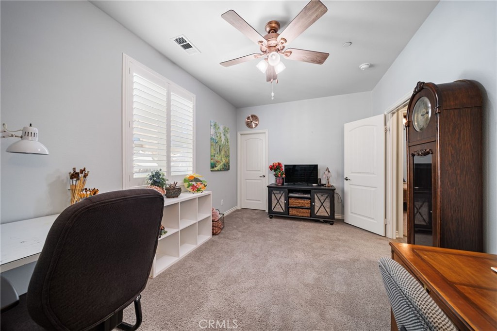
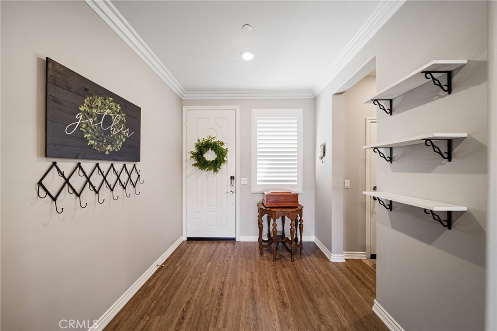
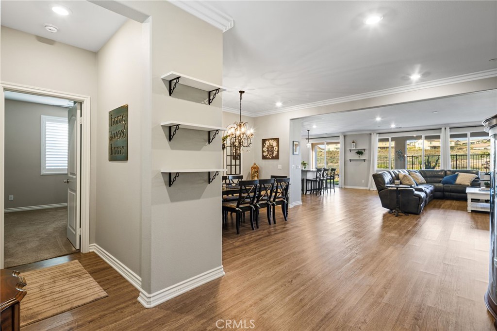
The dreamy interior centers with a brilliant Great Room, where soaring ceilings and views can be seen from every inch. Gourmet enthusiasts will find a sanctuary in the sparkling kitchen--sprawling central island ensures a gallery for entertaining as it is a hub for daily life. OOOOO how the living room with that fireplace creates an atmosphere of modern grandeur. Every inch has been curated with gorgeous finishes- from the perfected flooring that flows through the open layout and the design balances luxury with smart functionality, including a fully paid-off solar system, a QuietCool whole-house fan, a Ring security system, rain gutters and integrated ceiling fans for year-round comfort. a sprawling central island ensure the space is as much a gallery for entertaining as it is a hub for daily life.
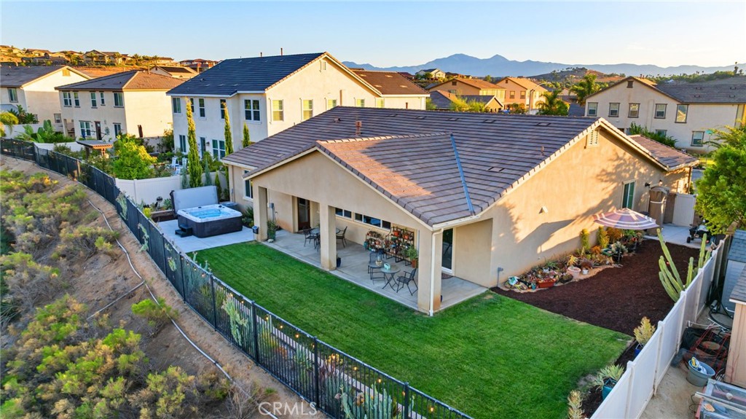
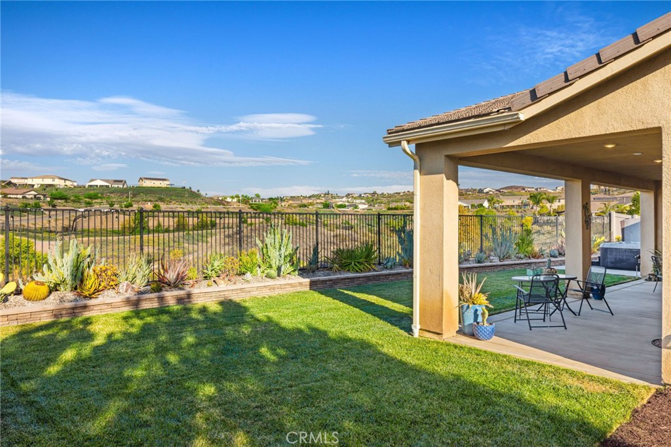
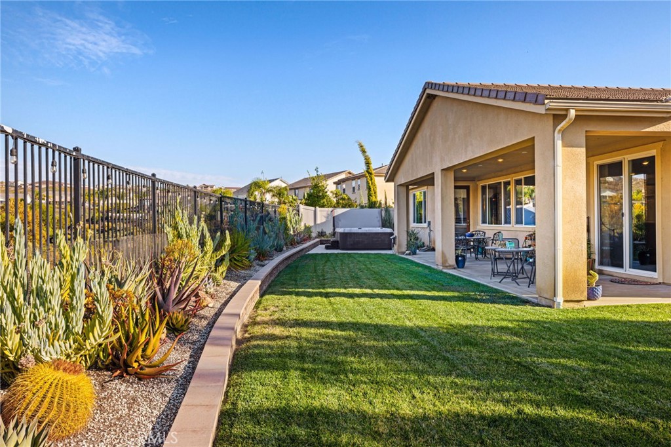
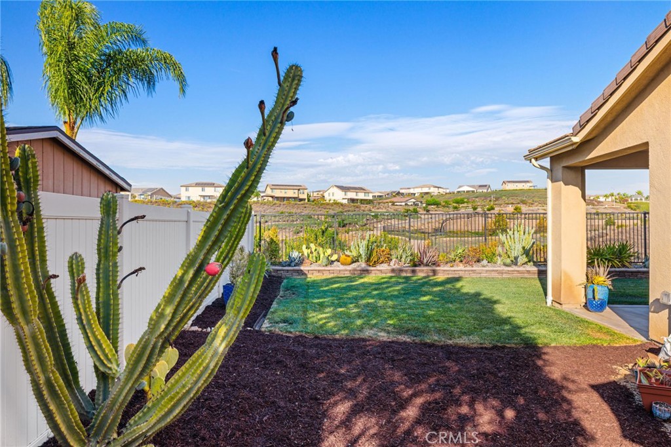
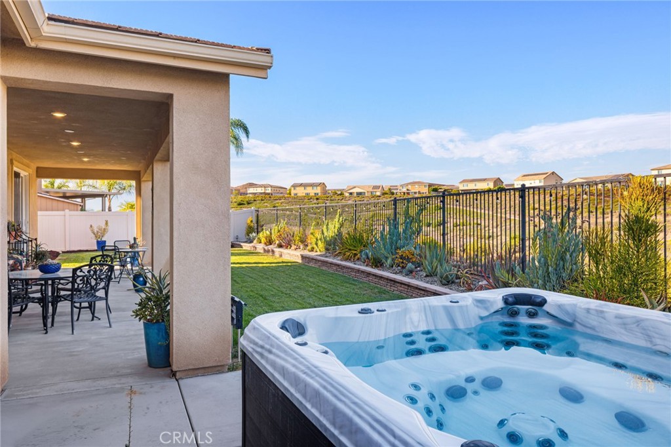
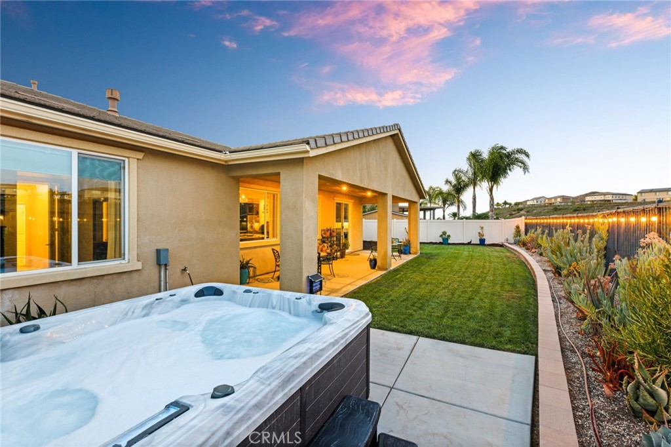
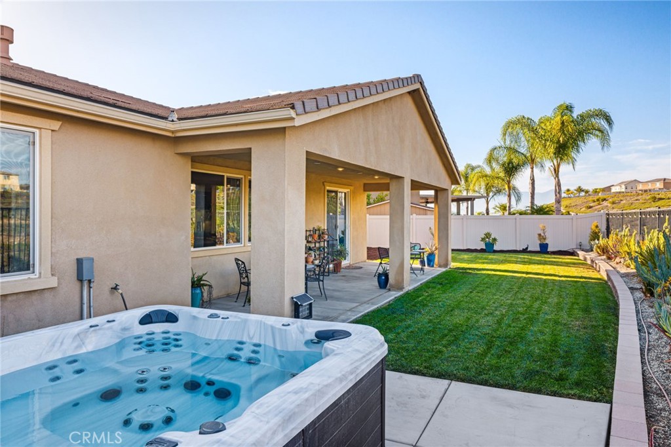
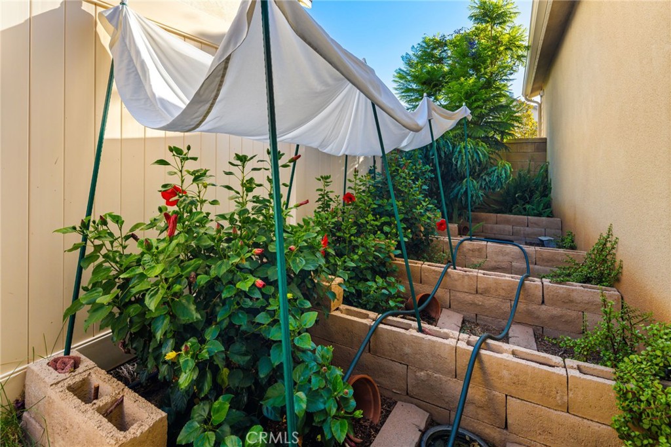
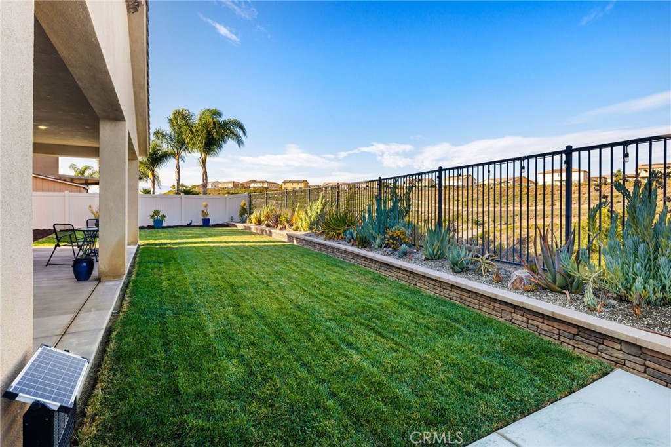
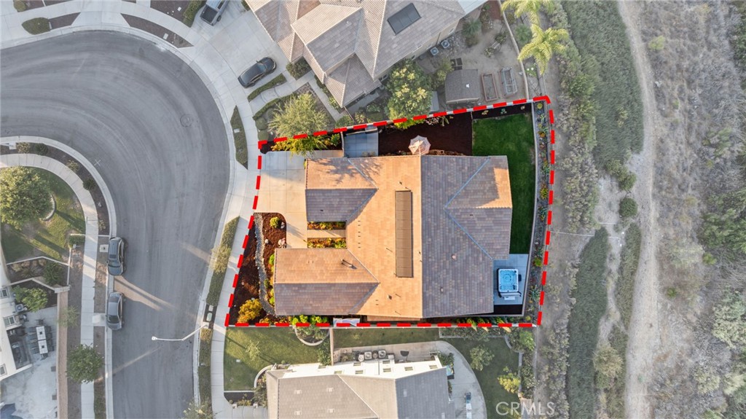
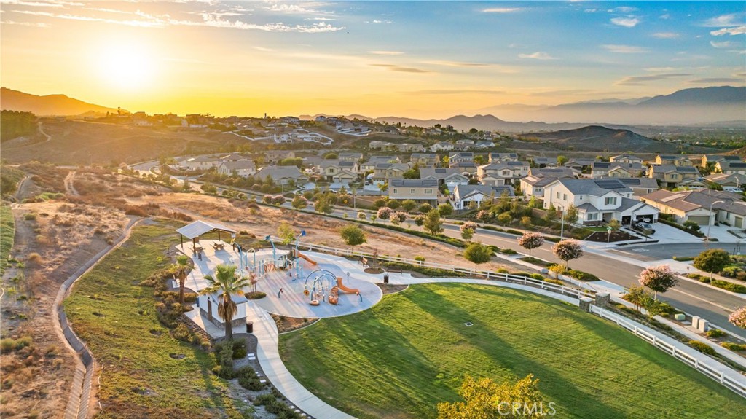
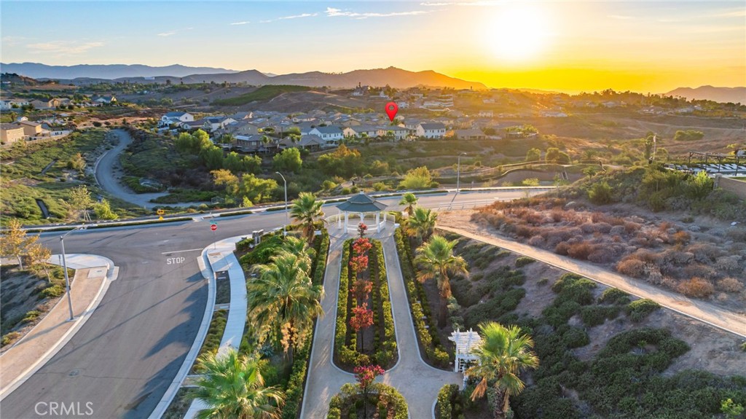
The backyard is a retreat with exquisite landscape design with every succulent meticulosly planted and such tender love and care in every detail. This yard is designed to be a private sanctuary where you can unwind against the backdrop of the preserve that will lift all of your stressors away. Beyond your doorstep, the Citrus Heights community offers a lifestyle defined by its surroundings, featuring manicured play areas, miles of scenic paths, a dedicated dog park, and the lush citrus groves sprinkled around the outskirts that give the neighborhood its name. THIS-is-sophisticated, effortless living at its finest!

4
beds

4
baths

2,820 Sq.Ft. LIVING AREA

9,148 Sq.Ft. lot

image

Schedule a Showing

We would love to show you our beautiful property. Please select your preferred date and time below. An agent will be in touch shortly to confirm your appointment.

Schedule a Showing

We would love to show you our beautiful property. Please select your preferred date and time below. An agent will be in touch shortly to confirm your appointment.
Thank you for your interest in 13536 Carista Blvd., Riverside, CA 92503. We are reviewing your request and will be in touch shortly!
Colleen Griggs

Colleen Griggs

Features & Amenities

Interior

  • total bedrooms4
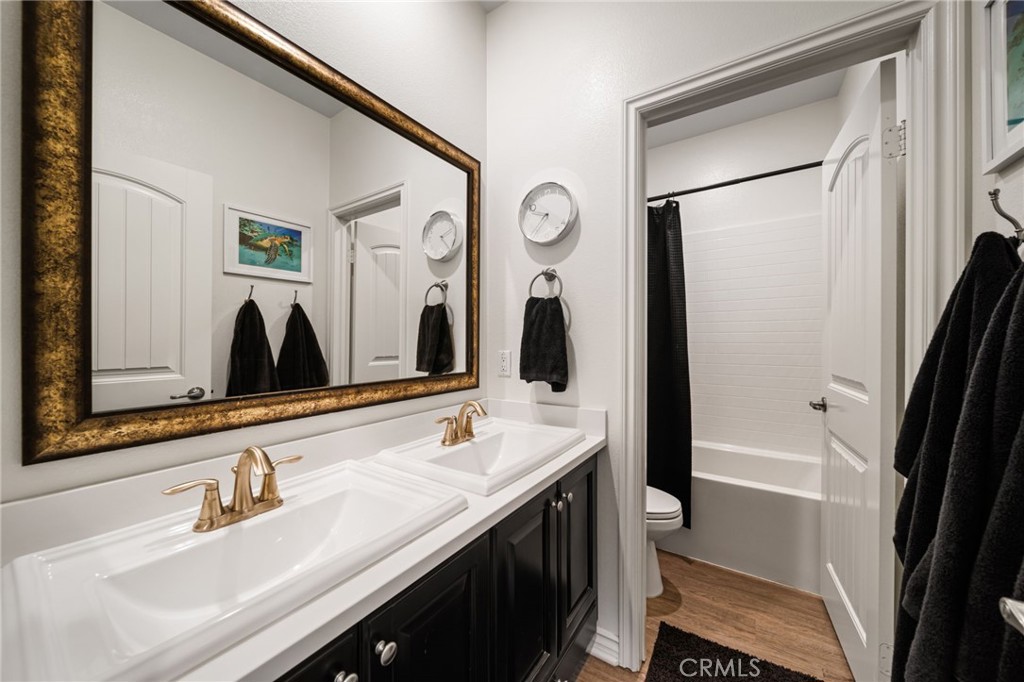
  • Total bathrooms4
  • full bathrooms3
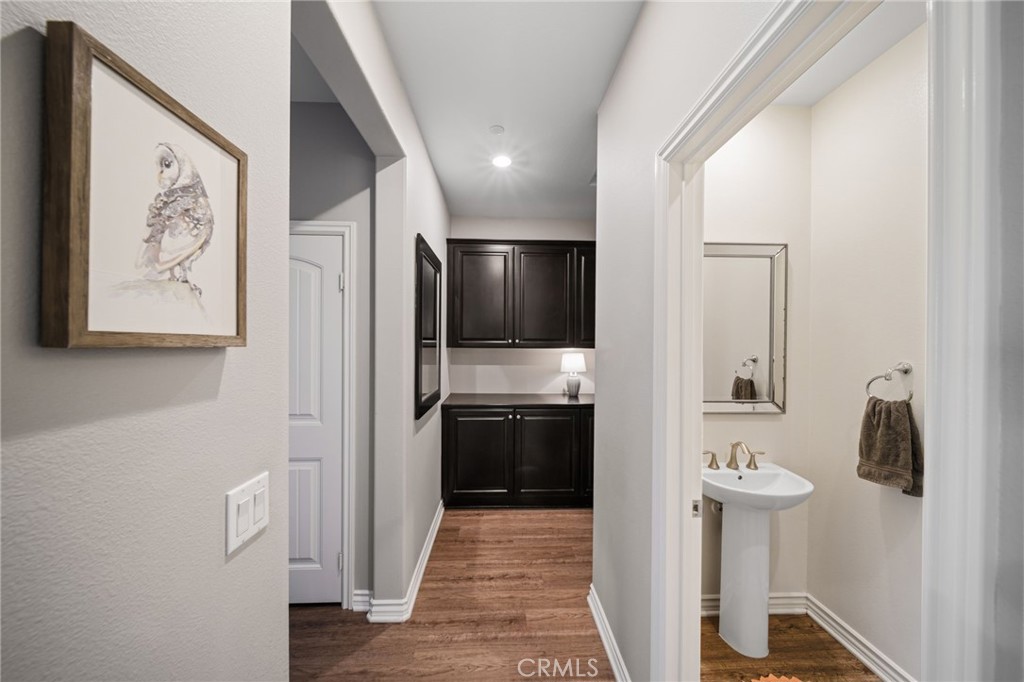
  • half bathroom1
  • Laundry room Washer Hookup, Electric Dryer Hookup, Gas Dryer Hookup, Inside, Laundry Room
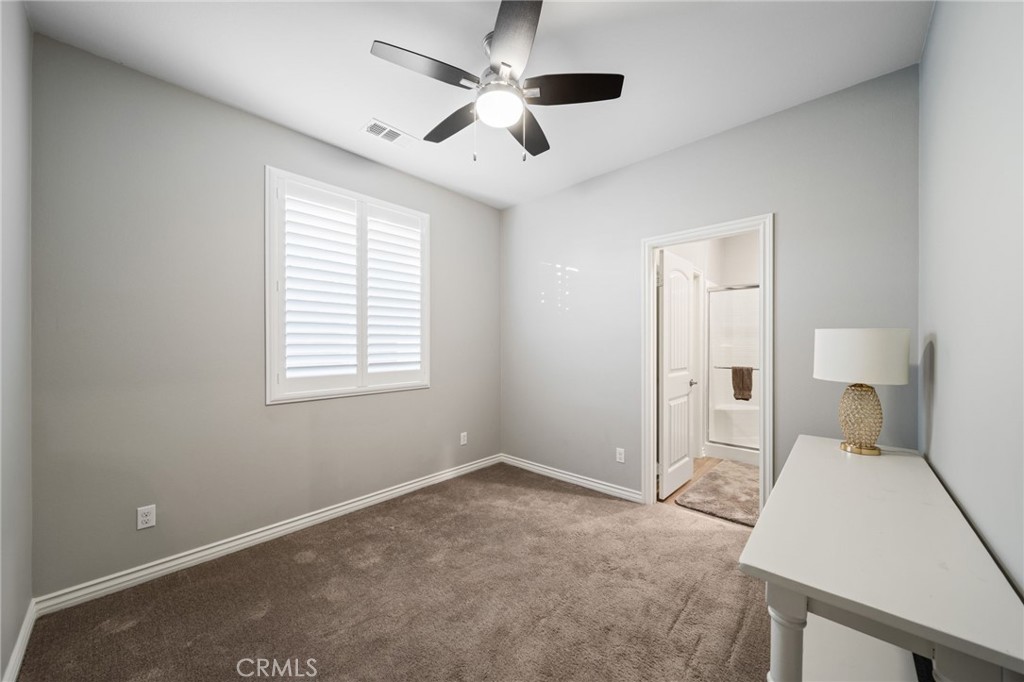
  • Flooring Carpet, Laminate
  • Fireplace Gas, Gas Starter, Living Room
  • APPLIANCES Double Oven, Dishwasher, Gas Cooktop, Disposal, Gas Oven, Ice Maker, Microwave, Refrigerator, Range Hood, Tankless Water Heater, Vented Exhaust Fan, Water Heater, Dryer, Washer
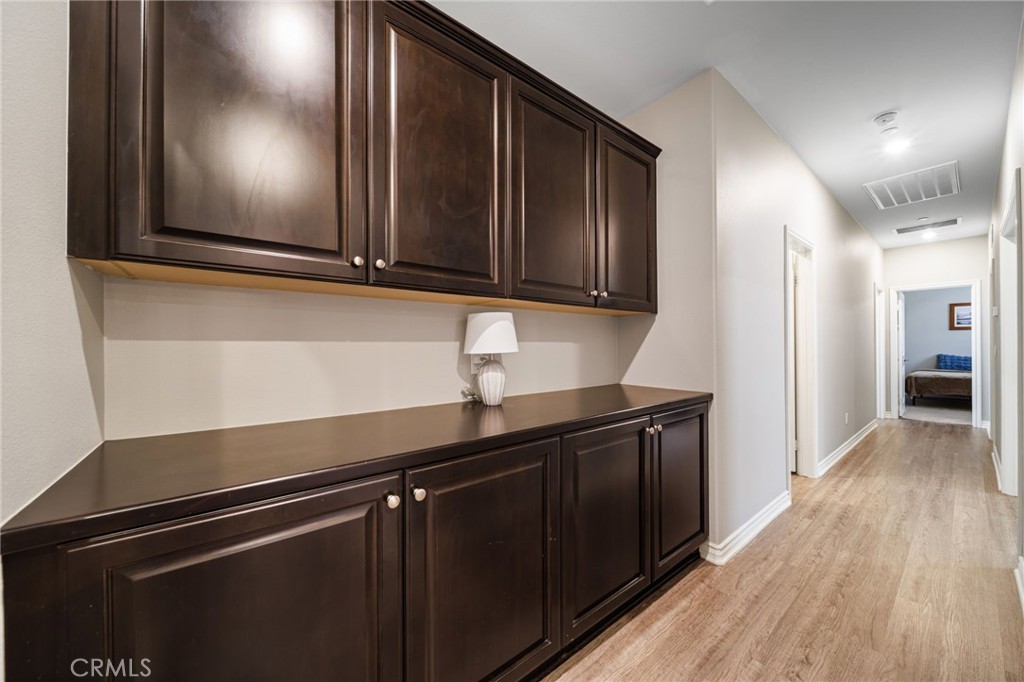
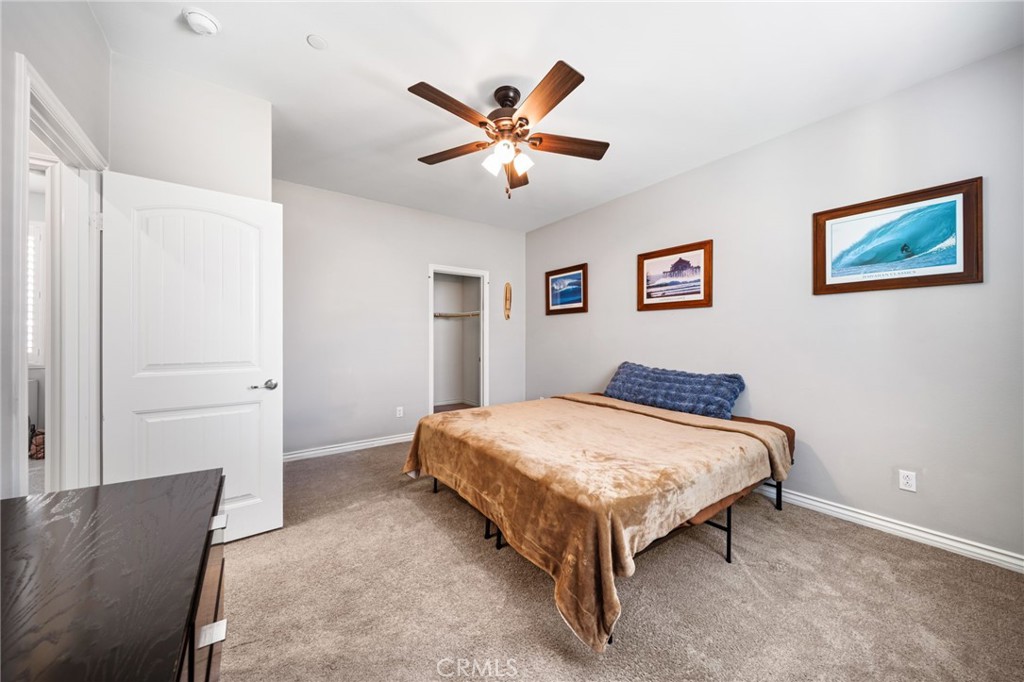
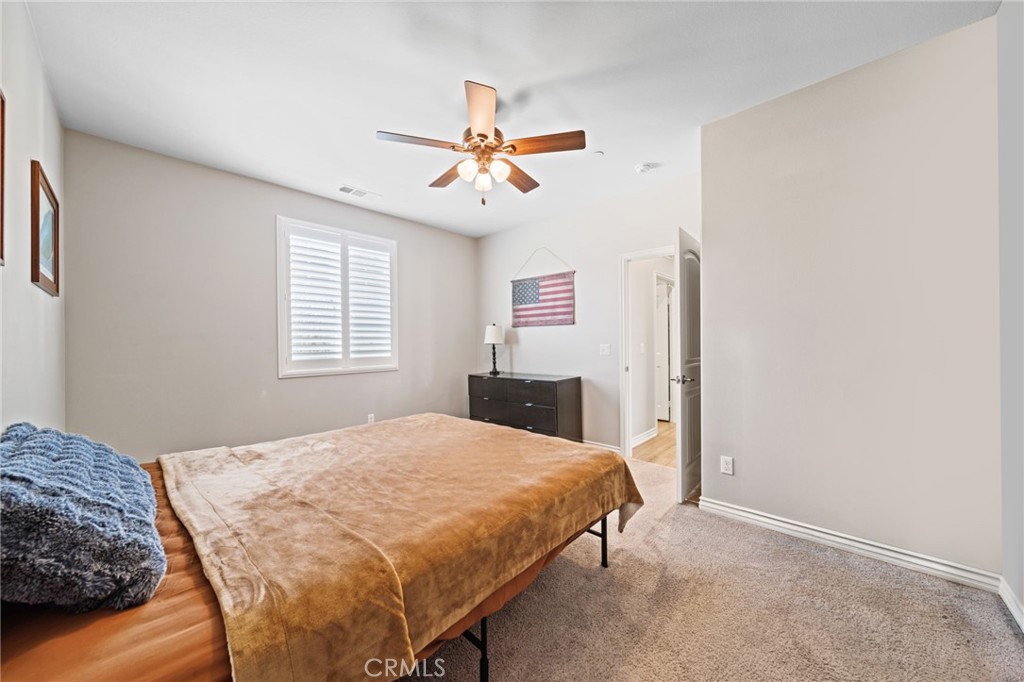
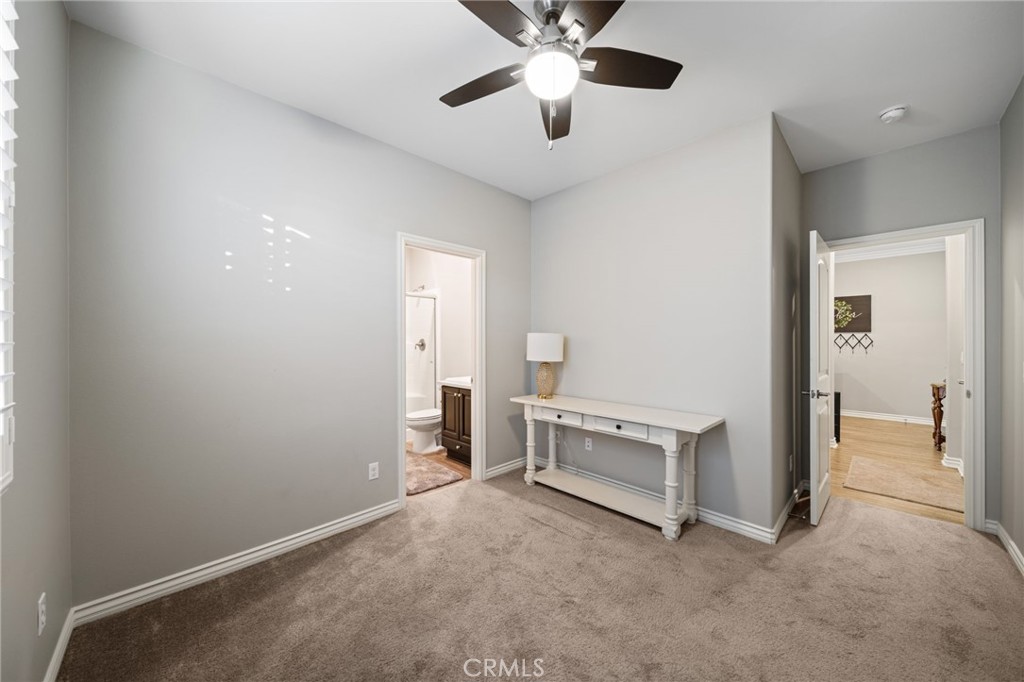
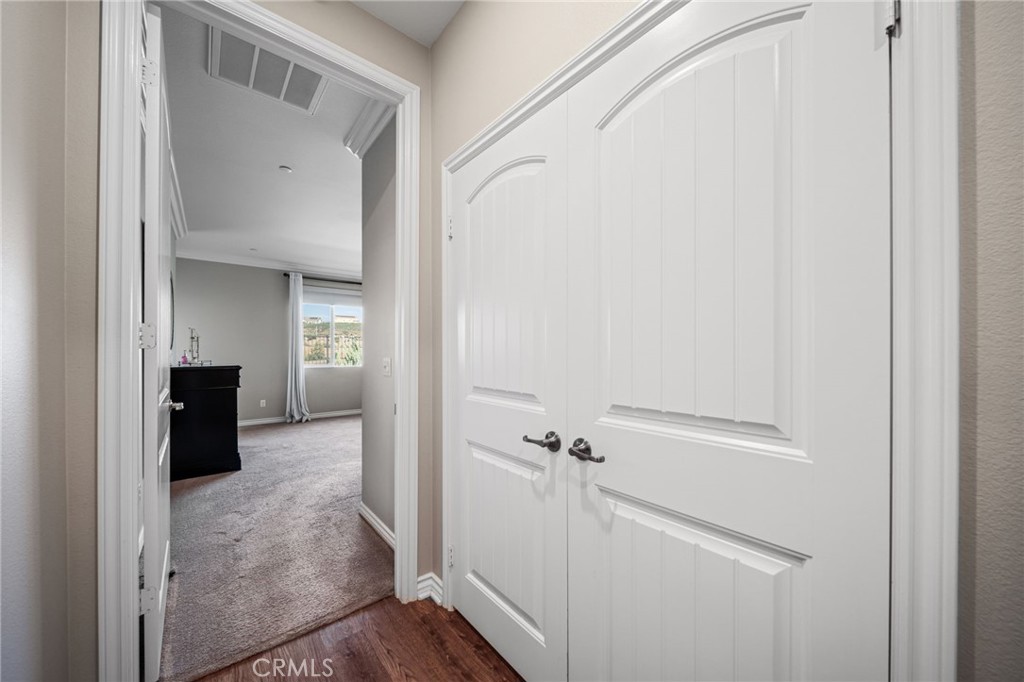
  • other interior Features Breakfast Bar, Built-in Features, Ceiling Fan(s), Crown Molding, Separate/Formal Dining Room, Eat-in Kitchen, High Ceilings, In-Law Floorplan, Open Floorplan, Pantry, Storage, All Bedrooms Down, Bedroom on Main Level, Instant Hot Water, Main Level Primary, Primary Suite, Walk-In Pantry, Walk-In Closet(s)

Area & Lot

  • Status For Sale
  • Living Area2,820 Sq.Ft.
  • Lot Area9,148 Sq.Ft.
  • MLS® IDIV26189590
  • TypeResidential
  • YEAR BUILT2017
  • NeighborhoodRiverside
  • Architecture StylesCraftsman, Modern, Traditional
  • View DescriptionBluff, City Lights, Canyon, Hills, Mountain(s), Neighborhood, Panoramic, Valley
  • School DistrictRiverside Unified

Exterior

  • STORIES1
  • Garage Space3.0
  • water SourcePublic
  • utilitiesElectricity Connected, Natural Gas Connected, Sewer Connected, Water Connected
  • PoolNone
  • roofConcrete, Tile
  • lot features0-1 Unit/Acre, Back Yard, Front Yard, Garden, Gentle Sloping, Sprinklers In Rear, Sprinklers In Front, Lawn, Landscaped, Near Park, Sprinklers Timer, Sprinkler System, Sloped Up, Yard
  • parkingConcrete, Door-Multi, Direct Access, Driveway, Driveway Up Slope From Street, Garage Faces Front, Garage, Garage Door Opener, Private, Garage Faces Side, On Street, Valet
  • HEAT TYPECentral, Fireplace(s)
  • AIR CONDITIONINGCentral Air, Whole House Fan, Zoned
  • sewerSeptic Type Unknown
  • SubstructureSlab
  • Disability FeaturesNo Stairs, Accessible Doors
  • HOA AmenitiesDog Park, Barbecue, Picnic Area, Playground, Trail(s)
  • security FeaturesPrewired, Security System, Carbon Monoxide Detector(s), Fire Detection System, Fire Sprinkler System, Smoke Detector(s), Security Lights
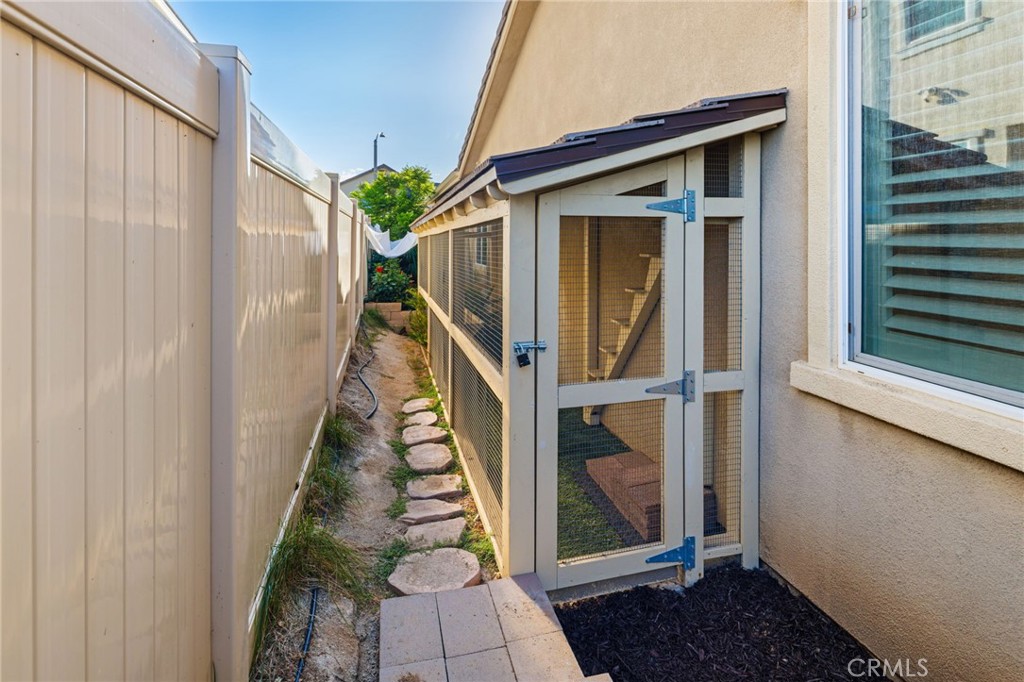
  • other exterior FeaturesKennel, Lighting, Rain Gutters

Financial

  • Sales Price$979,000
  • HOA $218/mo

Mortgage Calculator

Estimate your monthly mortgage payment, including the principal and interest, property taxes, and HOA. Adjust the values to generate a more accurate rate.
All estimates are provided for informational purposes only. Actual amounts may vary.
$0,000 Your Payment 20 15 65
$0,000 Your Payment

Riverside

Riverside, CA is a vibrant community with a diverse mix of residential living — from charming historic homes in the Wood Streets to modern new developments in Orangecrest.

Explore

Work With Us

The Brad Alewine Group utilizes professional photography, print advertising and online presence that is designated to showcase your home and get it sold.