1420 Yarrow
Listed by JEREMY HUBACEK CA DRE# 02039207 with COMPASS 714-717-3511
Leased

1420 Yarrow

1420 Yarrow, Beaumont, CA 92223

$3,300/month
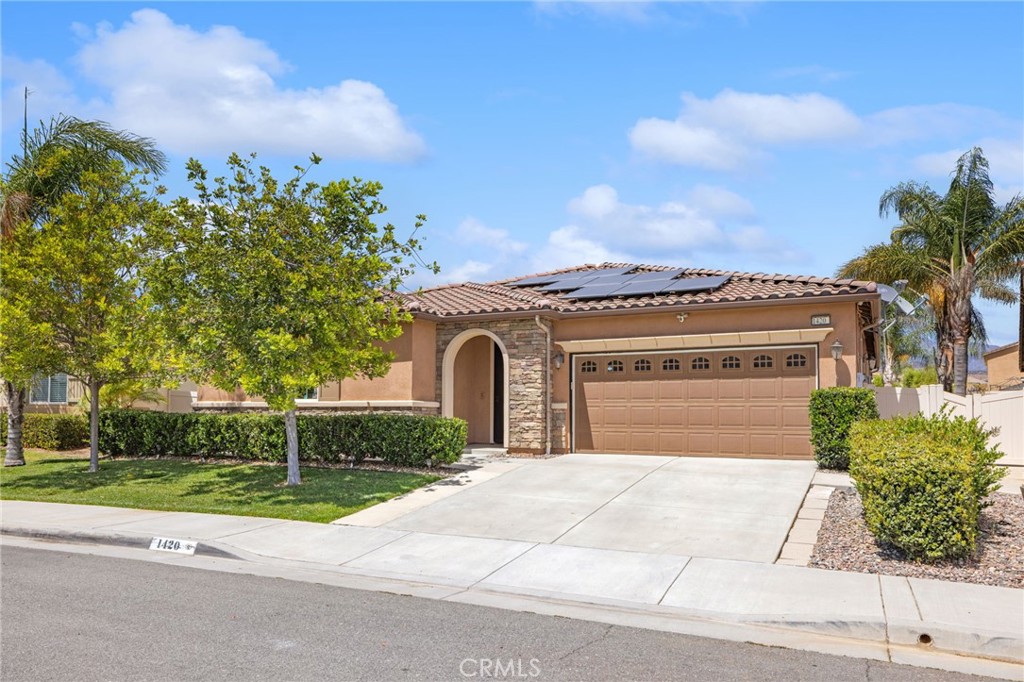
Welcome to this beautifully maintained 4-bedroom, 3-bathroom home with a versatile bonus den, ideally located in the highly desirable Sundance community of Beaumont. Offering a spacious and functional floor plan, this home combines comfort, efficiency, and convenience. One of the standout features is the extensive solar system, included with the lease, helping keep electricity costs at or near zero depending on usage. Inside, you'll find a thoughtfully designed layout featuring a spacious kitchen with a large center island and bar seating, durable luxury vinyl plank flooring, updated bathrooms, and a generously sized indoor laundry room. The lease includes all major appliances, including the refrigerator, washer, and dryer, making move-in easy. Step outside to a private backyard designed for year-round enjoyment, complete with an expansive Alumawood-covered patio, plenty of outdoor space for relaxing or entertaining, and access to one storage shed. Residents enjoy the convenience of nearby Wildflower Park, beautifully maintained community grounds, and schools serving grades K-8 located within approximately one mile. Commuters will appreciate quick access to the 10 and 60 Freeways, while shopping and dining are just minutes away at Sun Lakes Shopping Center, home to Walmart, Home Depot, Petco, In-N-Out Burger, and many other popular retailers and restaurants. Pets are welcome, subject to the owner's approval.
4
beds

3
baths

2,699 Sq.Ft. LIVING AREA

10,019 Sq.Ft. lot

Features & Amenities

Interior

  • total bedrooms4
  • Total bathrooms3
  • full bathrooms3
  • Laundry room Gas Dryer Hookup, Inside, Laundry Room
  • Flooring Laminate
  • Fireplace None
  • APPLIANCES Dishwasher, Gas Cooktop, Disposal, Gas Oven, Ice Maker, Microwave, Refrigerator, Water Heater, Dryer, Washer
  • other interior Features Breakfast Bar, Ceiling Fan(s), Separate/Formal Dining Room, Granite Counters, High Ceilings, Pantry, Recessed Lighting, All Bedrooms Down, Bedroom on Main Level, Main Level Primary, Primary Suite, Walk-In Pantry, Walk-In Closet(s)

Area & Lot

  • Status Leased
  • Date Leased July 17, 2026
  • Living Area2,699 Sq.Ft.
  • Lot Area10,019 Sq.Ft.
  • MLS® IDIV26147435
  • TypeResidential
  • YEAR BUILT2014
  • Architecture StylesRanch
  • View DescriptionNeighborhood
  • Elementary SchoolSundance
  • Middle SchoolSan Gorgonio
  • High SchoolBeaumont
  • School DistrictBeaumont

Exterior

  • STORIES1
  • Garage Space2.0
  • water SourcePublic
  • utilitiesCable Available, Electricity Connected, Natural Gas Connected, Sewer Connected, Water Connected
  • PoolNone
  • roofConcrete, Tile
  • lot features0-1 Unit/Acre, Rectangular Lot, Sprinkler System, Yard
  • parkingDriveway, Garage Faces Front, Garage
  • HEAT TYPECentral
  • AIR CONDITIONINGCentral Air
  • sewerPublic Sewer
  • SubstructureSlab
  • security FeaturesCarbon Monoxide Detector(s), Smoke Detector(s)
  • other exterior FeaturesRain Gutters

Financial

  • Lease Price$3,300/mo
  • Lease Term 12 MONTHS

Work With Us

The Brad Alewine Group utilizes professional photography, print advertising and online presence that is designated to showcase your home and get it sold.