18664 Lemonwood Ln
18664 Lemonwood Ln
18664 Lemonwood Ln
18664 Lemonwood Ln
18664 Lemonwood Ln
18664 Lemonwood Ln
18664 Lemonwood Ln
18664 Lemonwood Ln
18664 Lemonwood Ln
18664 Lemonwood Ln
18664 Lemonwood Ln
18664 Lemonwood Ln
18664 Lemonwood Ln
18664 Lemonwood Ln
18664 Lemonwood Ln
18664 Lemonwood Ln
18664 Lemonwood Ln
18664 Lemonwood Ln
18664 Lemonwood Ln
18664 Lemonwood Ln
18664 Lemonwood Ln
18664 Lemonwood Ln
18664 Lemonwood Ln
18664 Lemonwood Ln
18664 Lemonwood Ln
18664 Lemonwood Ln
18664 Lemonwood Ln
18664 Lemonwood Ln
18664 Lemonwood Ln
18664 Lemonwood Ln
18664 Lemonwood Ln
18664 Lemonwood Ln
18664 Lemonwood Ln
18664 Lemonwood Ln
18664 Lemonwood Ln
18664 Lemonwood Ln
18664 Lemonwood Ln
18664 Lemonwood Ln
18664 Lemonwood Ln
18664 Lemonwood Ln
18664 Lemonwood Ln
18664 Lemonwood Ln
18664 Lemonwood Ln
18664 Lemonwood Ln
18664 Lemonwood Ln
18664 Lemonwood Ln
18664 Lemonwood Ln
18664 Lemonwood Ln
18664 Lemonwood Ln
18664 Lemonwood Ln
18664 Lemonwood Ln
18664 Lemonwood Ln
18664 Lemonwood Ln
18664 Lemonwood Ln
18664 Lemonwood Ln
18664 Lemonwood Ln
18664 Lemonwood Ln
18664 Lemonwood Ln
18664 Lemonwood Ln
18664 Lemonwood Ln
18664 Lemonwood Ln
18664 Lemonwood Ln
18664 Lemonwood Ln
18664 Lemonwood Ln
18664 Lemonwood Ln
18664 Lemonwood Ln
18664 Lemonwood Ln
18664 Lemonwood Ln
18664 Lemonwood Ln
18664 Lemonwood Ln
18664 Lemonwood Ln
18664 Lemonwood Ln
18664 Lemonwood Ln
18664 Lemonwood Ln
18664 Lemonwood Ln
SEE ALL PHOTOS
18664 Lemonwood Ln
18664 Lemonwood Ln
18664 Lemonwood Ln
18664 Lemonwood Ln
18664 Lemonwood Ln
18664 Lemonwood Ln
18664 Lemonwood Ln
18664 Lemonwood Ln
18664 Lemonwood Ln
18664 Lemonwood Ln
18664 Lemonwood Ln
18664 Lemonwood Ln
18664 Lemonwood Ln
18664 Lemonwood Ln
18664 Lemonwood Ln
18664 Lemonwood Ln
18664 Lemonwood Ln
18664 Lemonwood Ln
18664 Lemonwood Ln
18664 Lemonwood Ln
18664 Lemonwood Ln
18664 Lemonwood Ln
18664 Lemonwood Ln
18664 Lemonwood Ln
18664 Lemonwood Ln
18664 Lemonwood Ln
18664 Lemonwood Ln
18664 Lemonwood Ln
18664 Lemonwood Ln
18664 Lemonwood Ln
18664 Lemonwood Ln
18664 Lemonwood Ln
18664 Lemonwood Ln
18664 Lemonwood Ln
18664 Lemonwood Ln
18664 Lemonwood Ln
18664 Lemonwood Ln
18664 Lemonwood Ln
18664 Lemonwood Ln
18664 Lemonwood Ln
18664 Lemonwood Ln
18664 Lemonwood Ln
18664 Lemonwood Ln
18664 Lemonwood Ln
18664 Lemonwood Ln
18664 Lemonwood Ln
18664 Lemonwood Ln
18664 Lemonwood Ln
18664 Lemonwood Ln
18664 Lemonwood Ln
18664 Lemonwood Ln
18664 Lemonwood Ln
18664 Lemonwood Ln
18664 Lemonwood Ln
18664 Lemonwood Ln
18664 Lemonwood Ln
18664 Lemonwood Ln
18664 Lemonwood Ln
18664 Lemonwood Ln
18664 Lemonwood Ln
18664 Lemonwood Ln
18664 Lemonwood Ln
18664 Lemonwood Ln
18664 Lemonwood Ln
18664 Lemonwood Ln
18664 Lemonwood Ln
18664 Lemonwood Ln
18664 Lemonwood Ln
18664 Lemonwood Ln
18664 Lemonwood Ln
18664 Lemonwood Ln
18664 Lemonwood Ln
18664 Lemonwood Ln
18664 Lemonwood Ln
18664 Lemonwood Ln
Listed by ADAM REIFER CA DRE# 02013465 with COMPASS 951-500-8505
For Sale

18664 Lemonwood Ln

18664 Lemonwood Ln, Riverside, CA 92508

$1,249,990
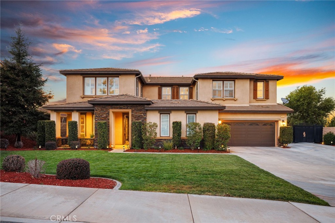
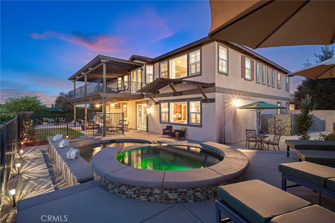
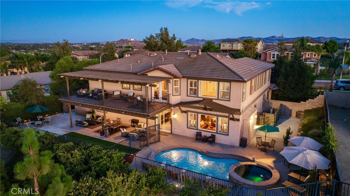
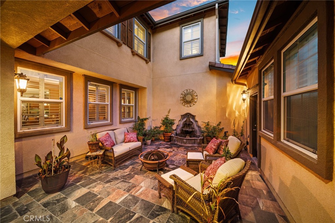
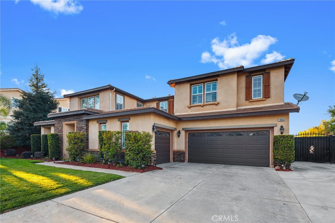
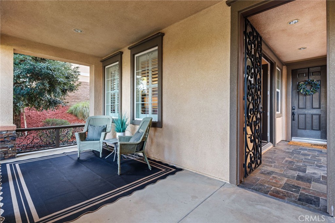
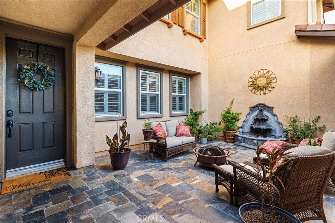
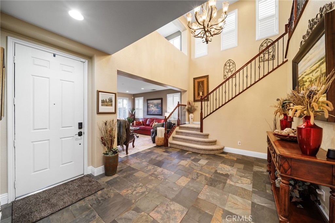
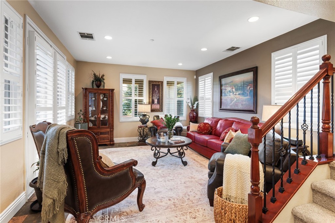
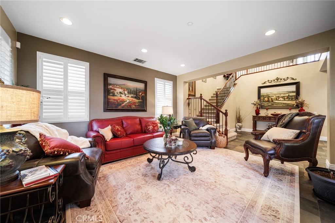
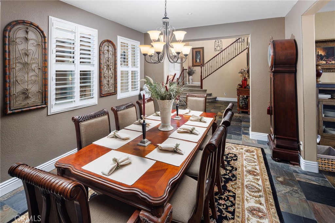
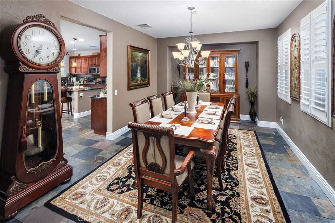
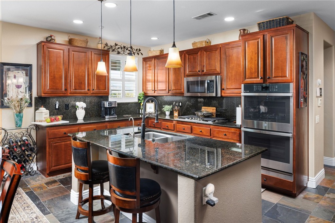
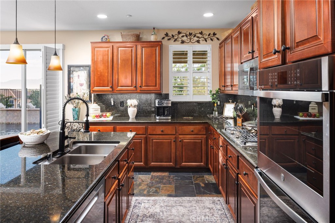
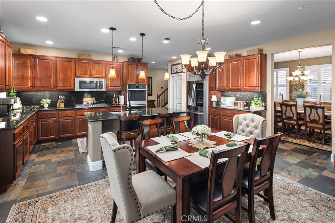
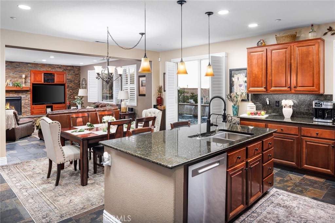
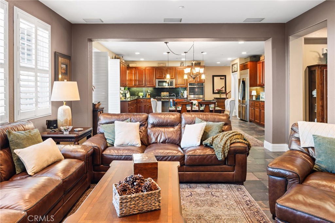
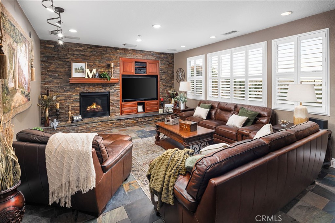
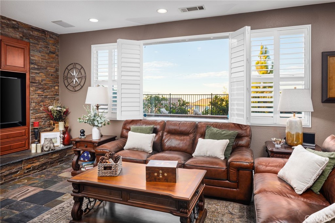
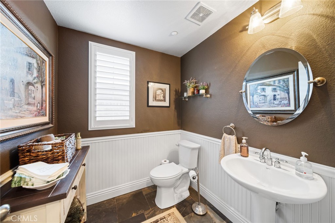
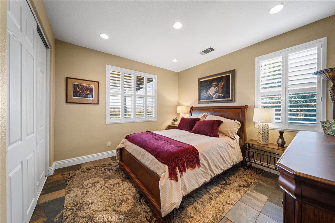
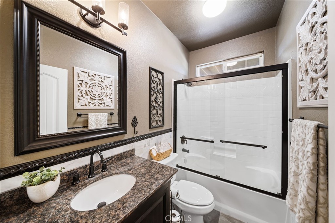
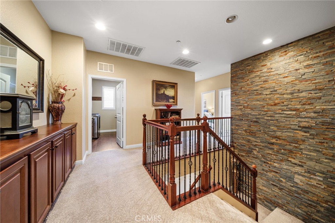
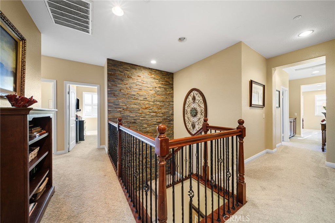
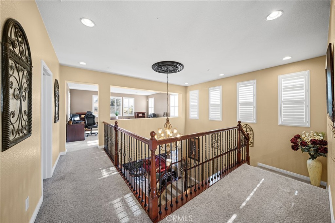
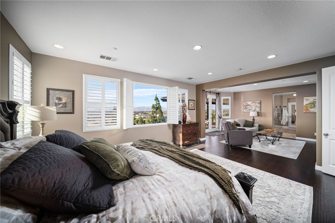
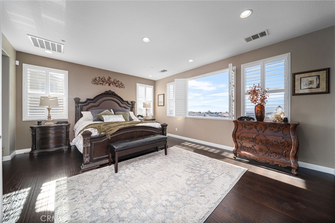
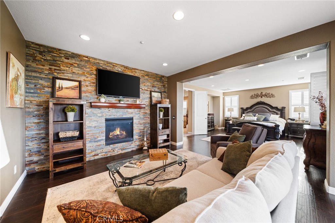
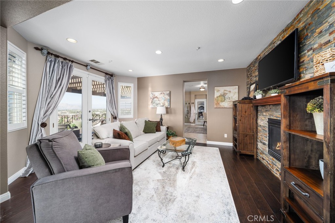
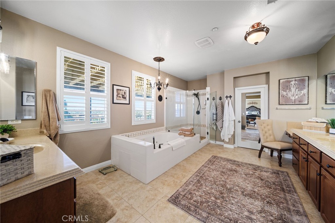
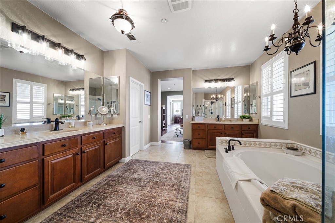
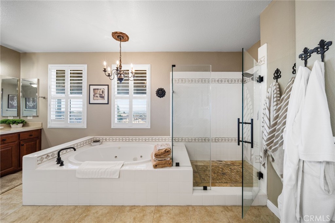
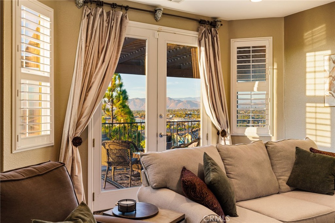
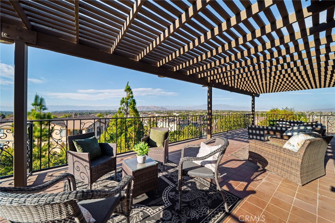
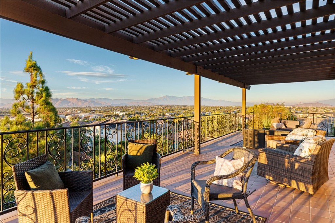
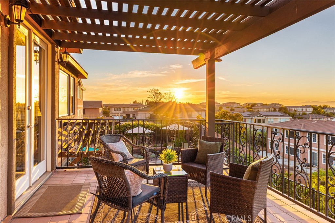
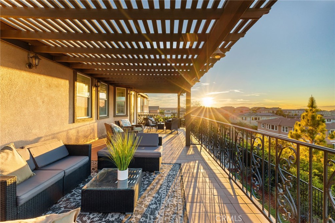
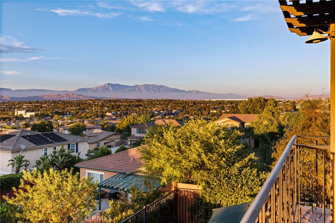
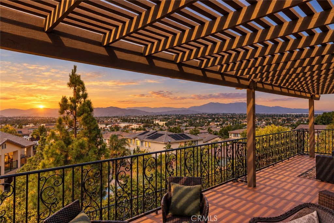
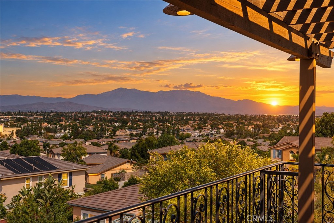
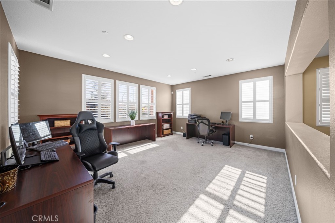
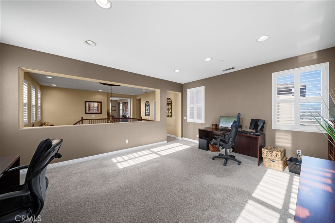
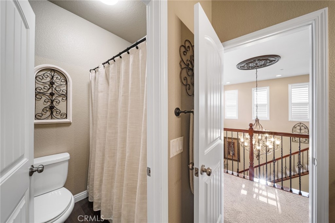
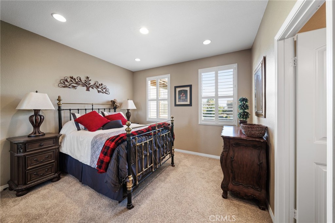
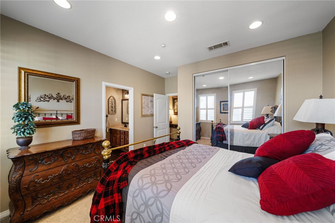
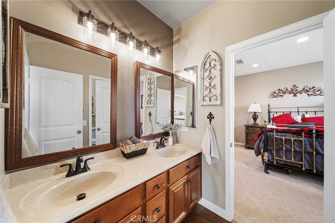
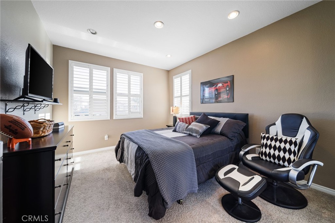
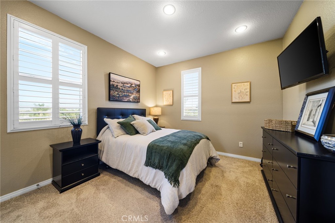
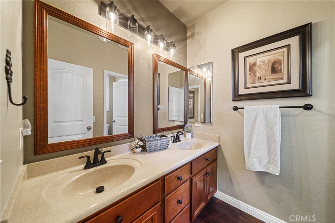
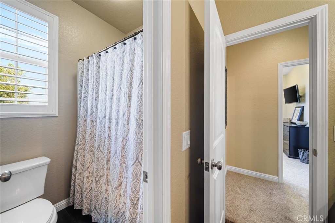
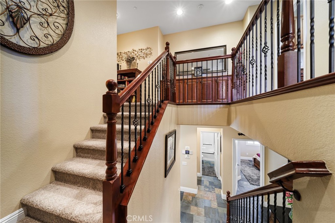
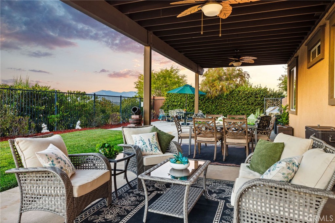
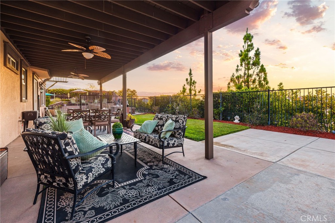
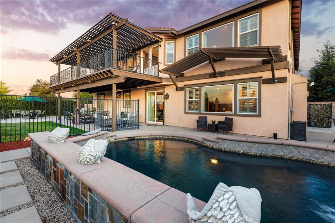
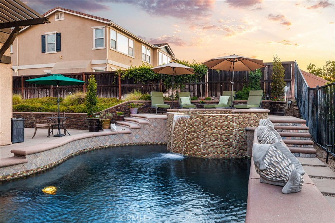
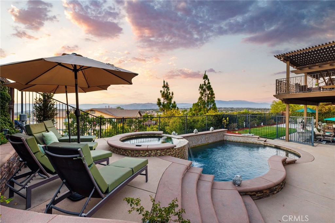
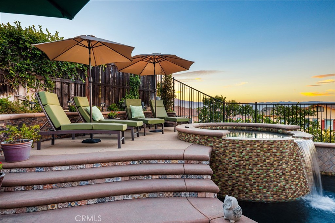
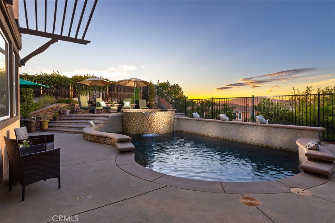
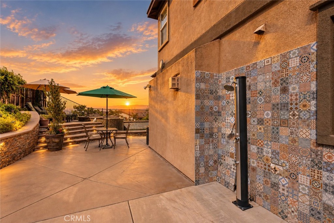
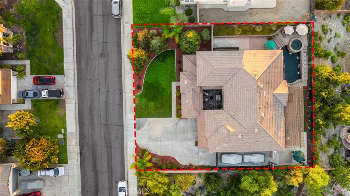
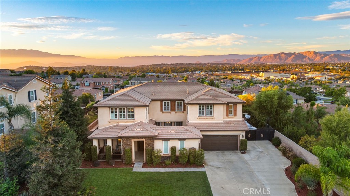
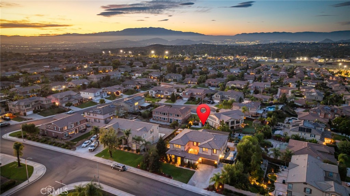
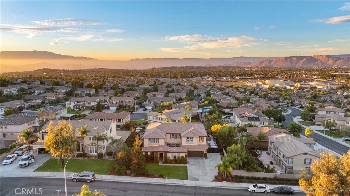
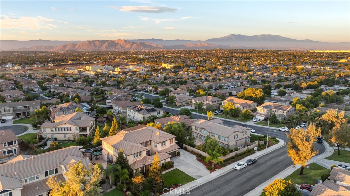
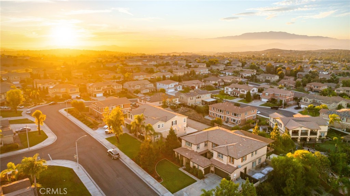
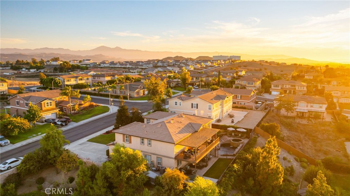
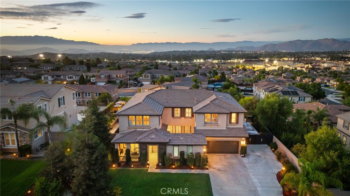
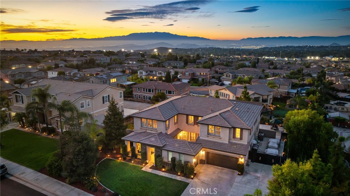
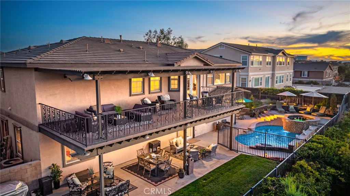
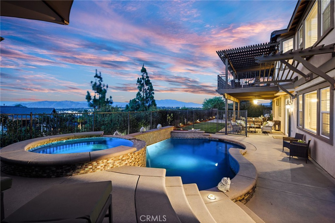
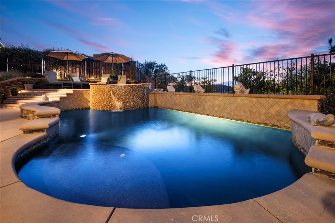
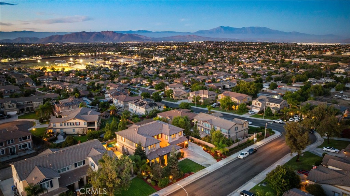
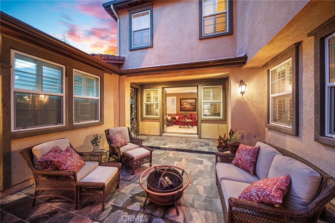
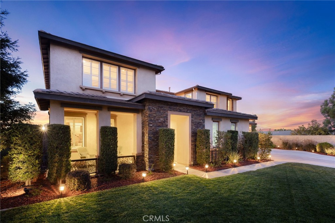
A rare combination of space, setting and lifestyle comes together at 18664 Lemonwood Lane, ideally positioned in the heart of Mission Ranch. Offering more than 4,300 square feet, this five-bedroom residence combines substantial living space with a layout that feels balanced, intentional and inviting. Formal living and dining spaces blend with an inviting family room and open island kitchen with walk-in pantry, while dual staircases, a downstairs bedroom with a full bathroom, half bath next to main living areas, and a versatile upstairs loft provides flexibility for everyday living, entertaining and extended stays. The expansive primary retreat is a destination of its own, complete with fireplace, sitting area, generous walk-in closet and private balcony overlooking one of the home's defining features, its extraordinary panoramic setting. Sweeping views extend across the Inland Empire toward the San Gabriel Mountains and neighboring peaks, creating a dramatic backdrop by day and a sparkling canvas of city lights after sunset. On clear winter days, snow-dusted mountains toward Big Bear add another layer to a view that changes beautifully with the seasons. Outdoor living is equally impressive. A PebbleTec pool and spa anchor the backyard, complemented by covered entertaining spaces, a tiled courtyard and fountain, and an outdoor solar shower. Dedicated RV parking with decorative iron gates and a rare four-car garage add a level of versatility and functionality that is increasingly difficult to find. Thoughtful updates throughout the home enhance both comfort and character, blending refreshed systems and kitchen improvements with distinctive stonework, slate finishes, custom millwork and carefully considered design details. What makes Lemonwood especially compelling is not any single feature, but the way everything comes together: generous interior space, a highly functional floor plan, panoramic mountain and city-light views, resort-style outdoor living, a pool and spa, four-car garage, RV parking, courtyard and an established neighborhood setting. From its panoramic mountain backdrop to its thoughtfully designed floor plan and refined living spaces, this one of a kind home offers a rare opportunity to enjoy a prpoperty that truly brings all the pieces together.

5
beds

5
baths

4,310 Sq.Ft. LIVING AREA

0.26 Acres lot

image

Schedule a Showing

We would love to show you our beautiful property. Please select your preferred date and time below. An agent will be in touch shortly to confirm your appointment.

Schedule a Showing

We would love to show you our beautiful property. Please select your preferred date and time below. An agent will be in touch shortly to confirm your appointment.
Thank you for your interest in 18664 Lemonwood Ln, Riverside, CA 92508. We are reviewing your request and will be in touch shortly!

Features & Amenities

Interior

  • total bedrooms5
  • Total bathrooms5
  • full bathrooms4
  • half bathroom1
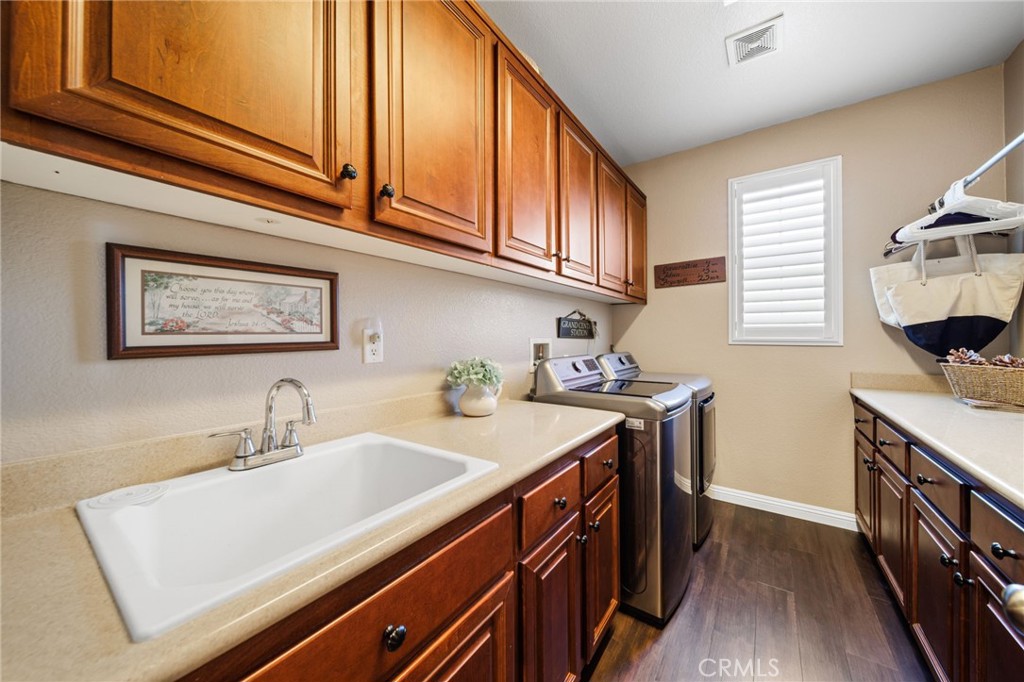
  • Laundry room Washer Hookup, Electric Dryer Hookup, Gas Dryer Hookup, Laundry Room, Upper Level
  • Flooring Carpet, Stone
  • Fireplace Family Room, Primary Bedroom
  • APPLIANCES Built-In Range, Double Oven, Dishwasher, Gas Cooktop, Microwave
  • other interior Features Separate/Formal Dining Room, Eat-in Kitchen, Granite Counters, Multiple Staircases, Pantry, Recessed Lighting, Entrance Foyer, Primary Suite

Area & Lot

  • Status For Sale
  • Living Area4,310 Sq.Ft.
  • Lot Area0.26 Acres
  • MLS® IDIV26194150
  • TypeResidential
  • YEAR BUILT2005
  • NeighborhoodRiverside
  • Architecture StylesMediterranean
  • View DescriptionCity Lights, Mountain(s), Neighborhood, Panoramic, Valley
  • High SchoolKing
  • School DistrictRiverside Unified

Exterior

  • STORIES2
  • Garage Space4.0
  • water SourcePublic
  • utilitiesCable Available, Electricity Connected, Natural Gas Connected, Phone Connected, Sewer Connected, Water Connected
  • PoolGas Heat, Heated, In Ground, Pebble, Private
  • roofConcrete
  • lot featuresFront Yard, Sprinklers In Rear, Sprinklers In Front, Landscaped, Rectangular Lot, Sprinkler System
  • parkingConcrete, Covered, Door-Multi, Driveway Level, Garage Faces Front, Garage, Garage Door Opener, Private, RV Gated, RV Access/Parking, Garage Faces Side, Tandem
  • HEAT TYPECentral, ENERGY STAR Qualified Equipment
  • AIR CONDITIONINGCentral Air, ENERGY STAR Qualified Equipment
  • sewerPublic Sewer
  • SubstructureSlab
  • Disability FeaturesNo Stairs, Parking
  • HOA AmenitiesMaintenance Grounds
  • security FeaturesCarbon Monoxide Detector(s), Smoke Detector(s)

Financial

  • Sales Price$1,249,990
  • HOA $37/mo

Mortgage Calculator

Estimate your monthly mortgage payment, including the principal and interest, property taxes, and HOA. Adjust the values to generate a more accurate rate.
All estimates are provided for informational purposes only. Actual amounts may vary.
$0,000 Your Payment 20 15 65
$0,000 Your Payment

Riverside

Riverside, CA is a vibrant community with a diverse mix of residential living — from charming historic homes in the Wood Streets to modern new developments in Orangecrest.

Explore

Work With Us

The Brad Alewine Group utilizes professional photography, print advertising and online presence that is designated to showcase your home and get it sold.