2252 El Capitan
2252 El Capitan
2252 El Capitan
2252 El Capitan
2252 El Capitan
2252 El Capitan
2252 El Capitan
2252 El Capitan
2252 El Capitan
2252 El Capitan
2252 El Capitan
2252 El Capitan
2252 El Capitan
2252 El Capitan
2252 El Capitan
2252 El Capitan
2252 El Capitan
2252 El Capitan
2252 El Capitan
2252 El Capitan
2252 El Capitan
2252 El Capitan
2252 El Capitan
2252 El Capitan
2252 El Capitan
2252 El Capitan
2252 El Capitan
2252 El Capitan
2252 El Capitan
2252 El Capitan
2252 El Capitan
2252 El Capitan
2252 El Capitan
2252 El Capitan
2252 El Capitan
2252 El Capitan
2252 El Capitan
2252 El Capitan
2252 El Capitan
2252 El Capitan
2252 El Capitan
2252 El Capitan
2252 El Capitan
2252 El Capitan
2252 El Capitan
2252 El Capitan
2252 El Capitan
SEE ALL PHOTOS
2252 El Capitan
2252 El Capitan
2252 El Capitan
2252 El Capitan
2252 El Capitan
2252 El Capitan
2252 El Capitan
2252 El Capitan
2252 El Capitan
2252 El Capitan
2252 El Capitan
2252 El Capitan
2252 El Capitan
2252 El Capitan
2252 El Capitan
2252 El Capitan
2252 El Capitan
2252 El Capitan
2252 El Capitan
2252 El Capitan
2252 El Capitan
2252 El Capitan
2252 El Capitan
2252 El Capitan
2252 El Capitan
2252 El Capitan
2252 El Capitan
2252 El Capitan
2252 El Capitan
2252 El Capitan
2252 El Capitan
2252 El Capitan
2252 El Capitan
2252 El Capitan
2252 El Capitan
2252 El Capitan
2252 El Capitan
2252 El Capitan
2252 El Capitan
2252 El Capitan
2252 El Capitan
2252 El Capitan
2252 El Capitan
2252 El Capitan
2252 El Capitan
2252 El Capitan
2252 El Capitan
Listed by BRAD ALEWINE CA DRE# 01104973 with COMPASS 951-347-8832
For Sale

2252 El Capitan

2252 El Capitan, Riverside, CA 92506

$559,900
ALESSANDRO HEIGHTS - SUNSET RIDGE

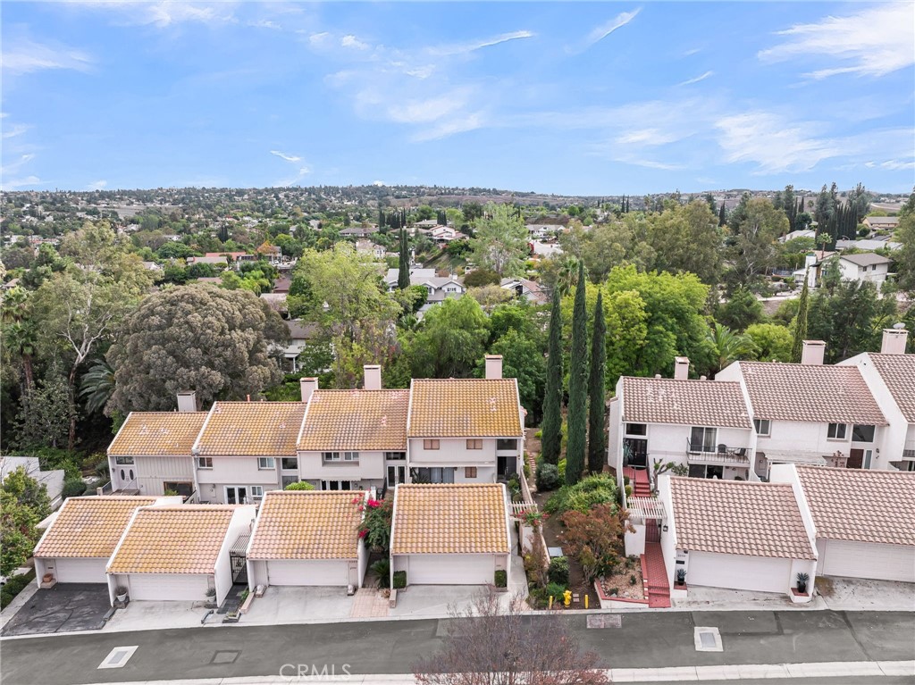
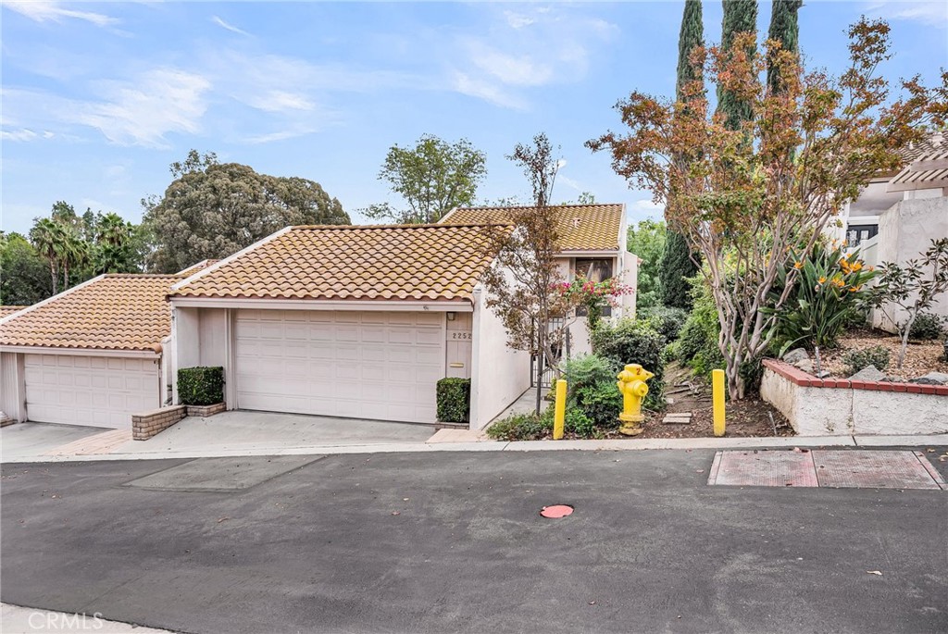
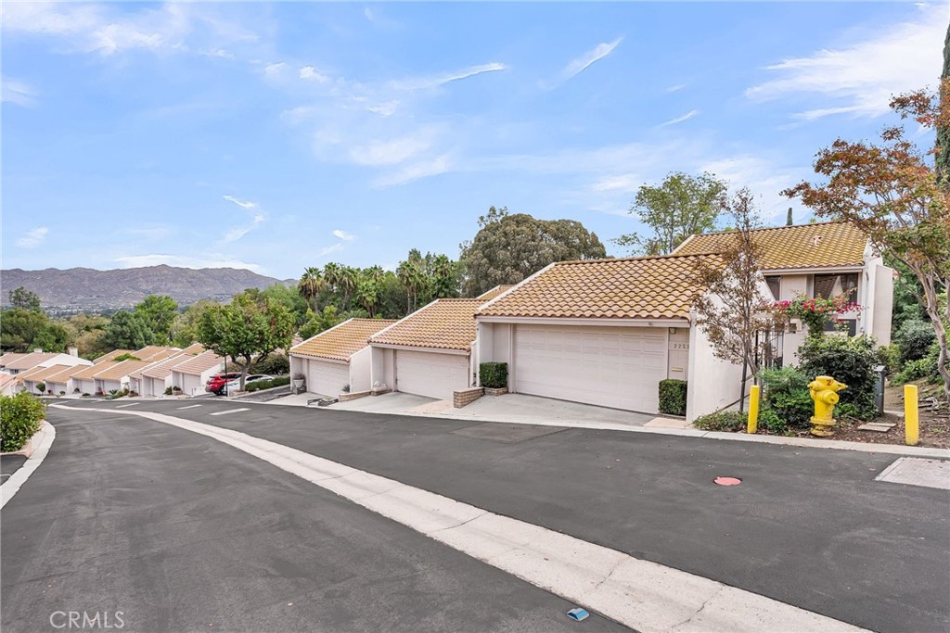
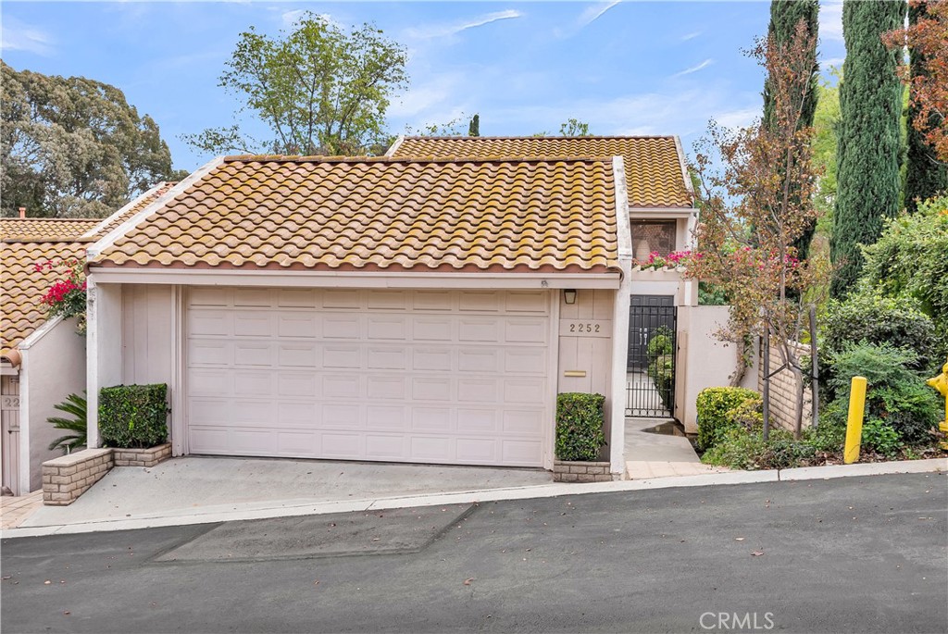
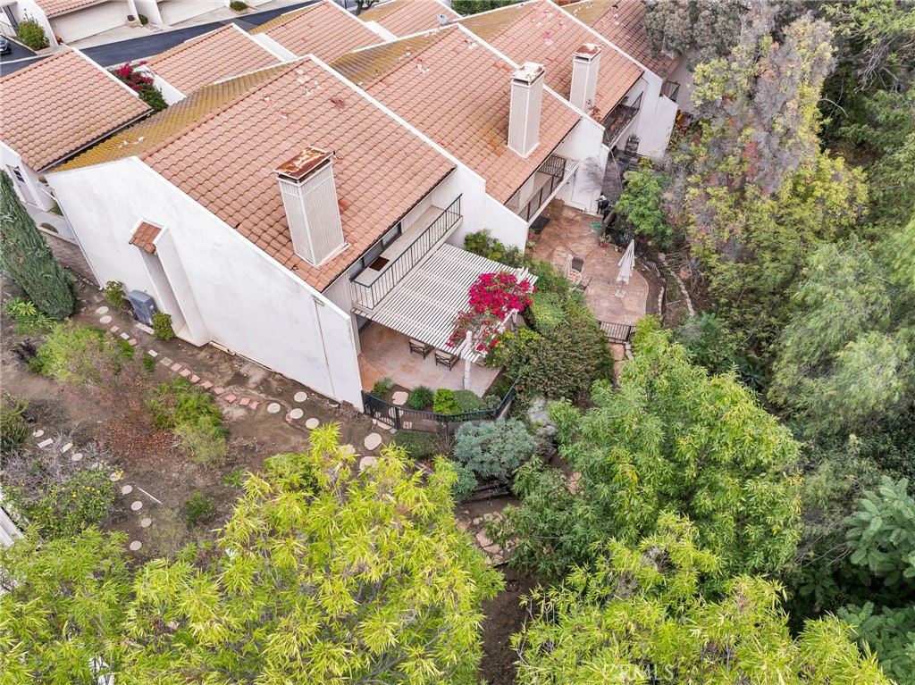
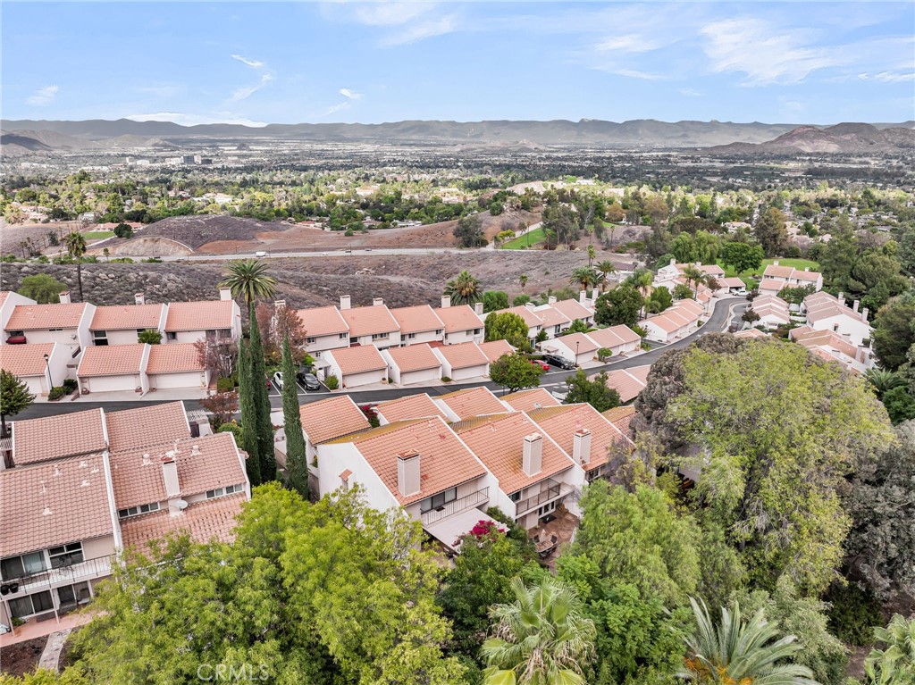
Perched along the rolling ridges of Hawarden Hill, this exceptionally well-appointed residence offers a rare blend of late mid-century contemporary design and sophisticated modern updates. The experience begins at the secure, gate-guarded entrance, where a private hillside drive leads you to this thoughtfully remodeled home.

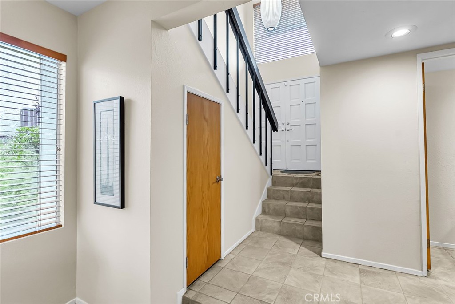
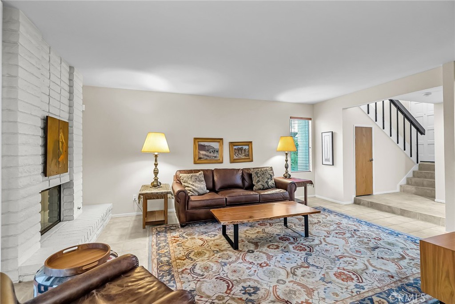
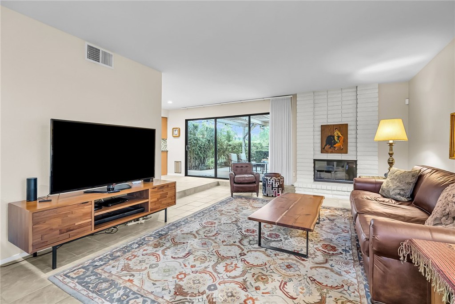
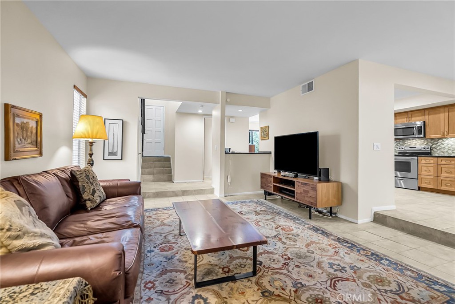
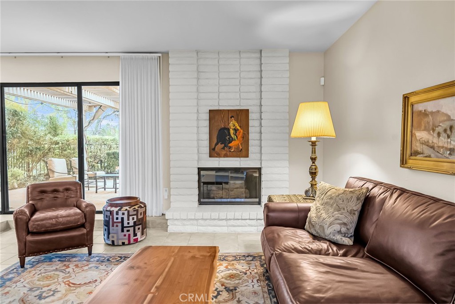
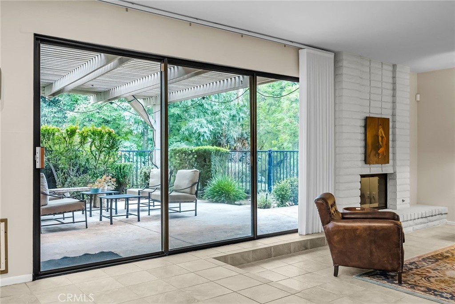
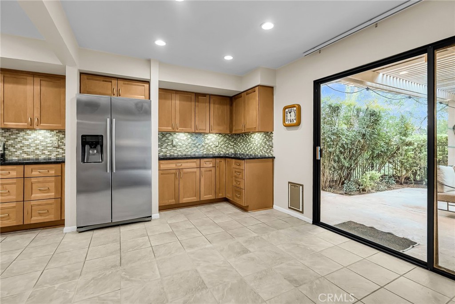
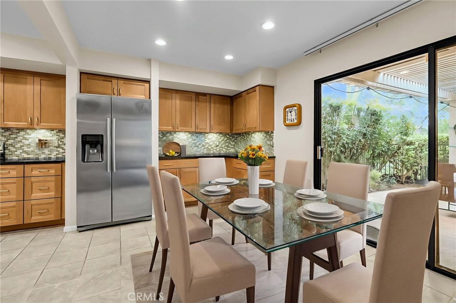
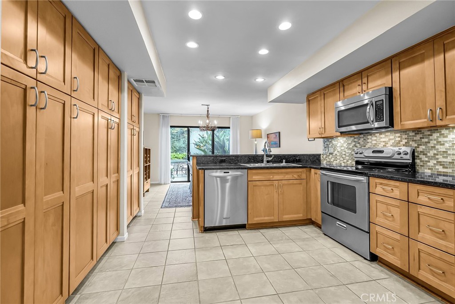
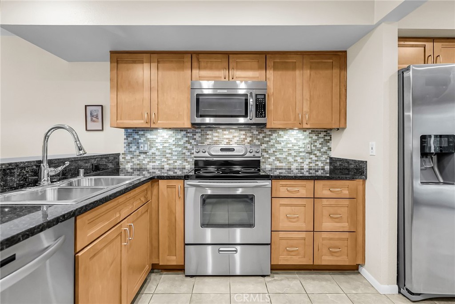
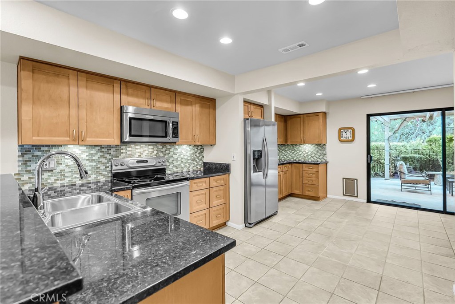
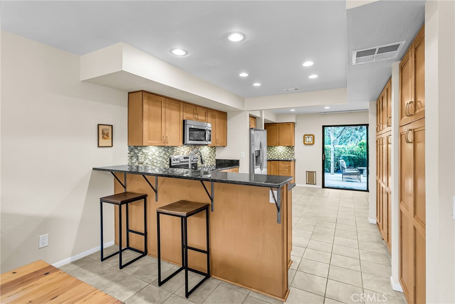
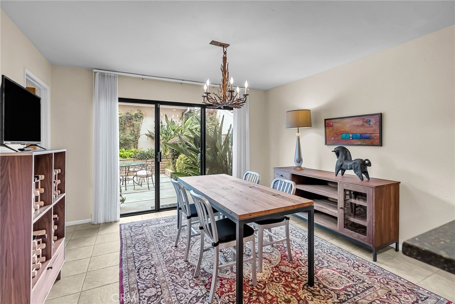
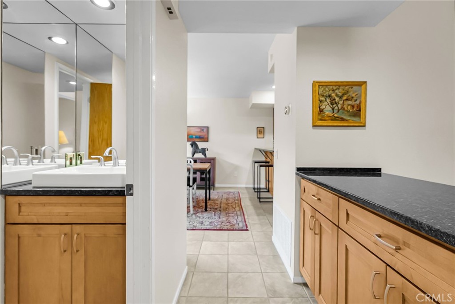
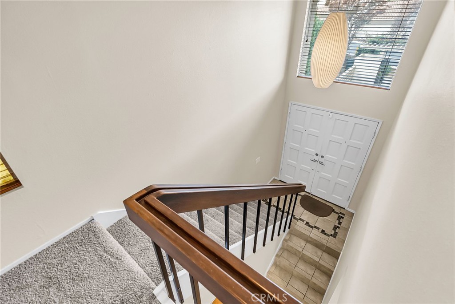
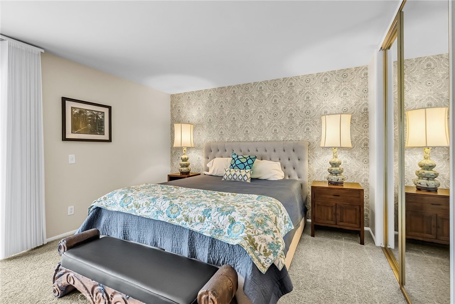
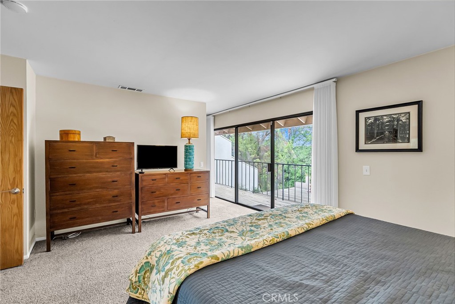
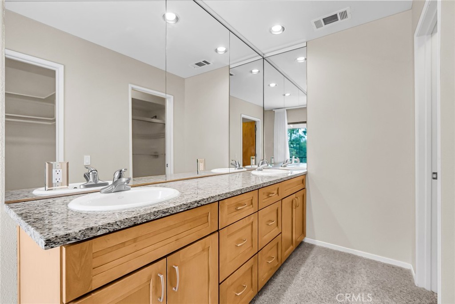
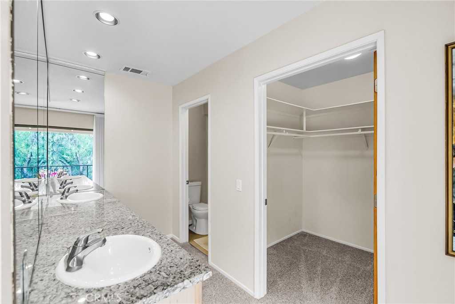
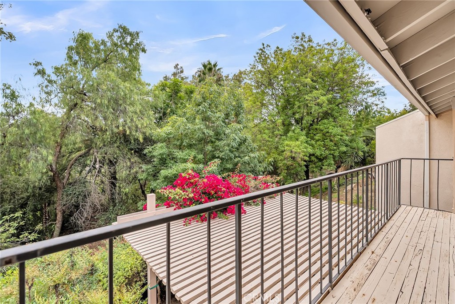
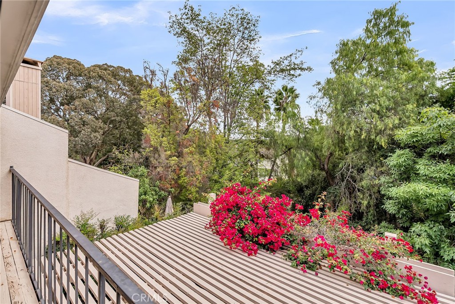
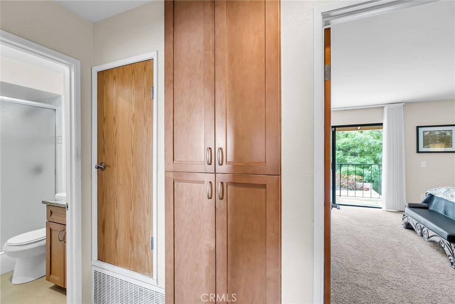
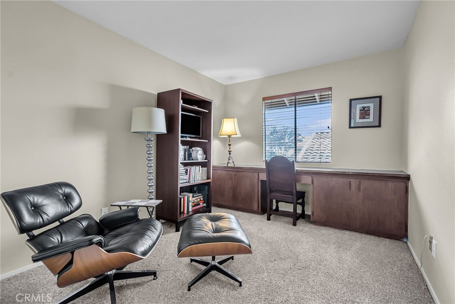
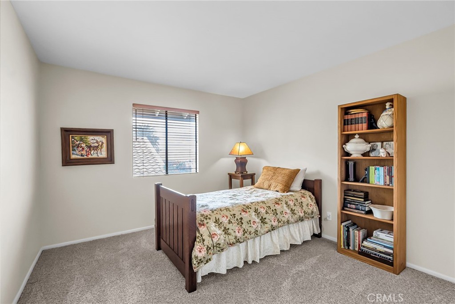
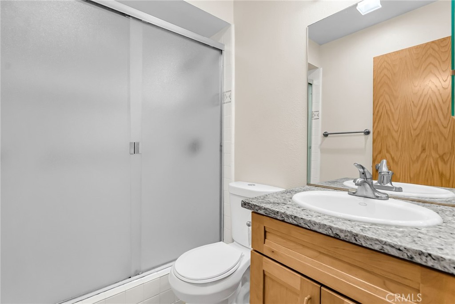
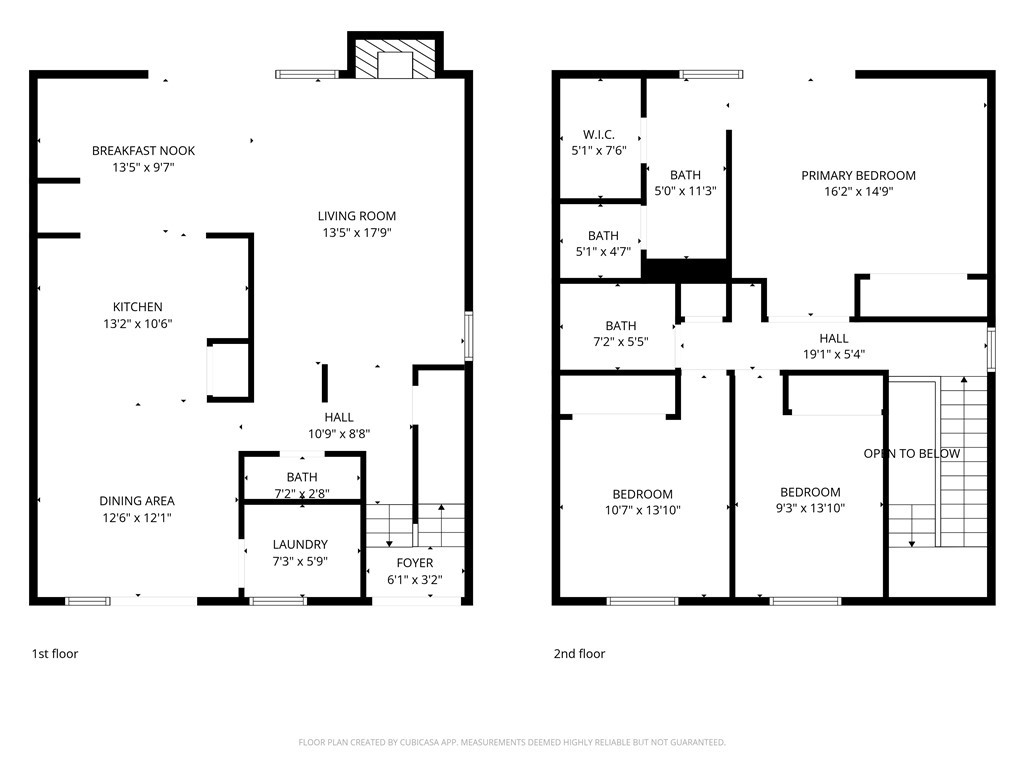
Inside, the layout embraces a soft contemporary aesthetic, featuring a sunken living room anchored by a fireplace, a formal dining room, and an expanded kitchen designed for those who love to cook and entertain. The upper level houses three bedrooms, including a primary suite that serves as a true retreat. It features a private balcony overlooking the arroyo, a walk-in closet, and an ensuite bath with double sinks and a spacious shower.

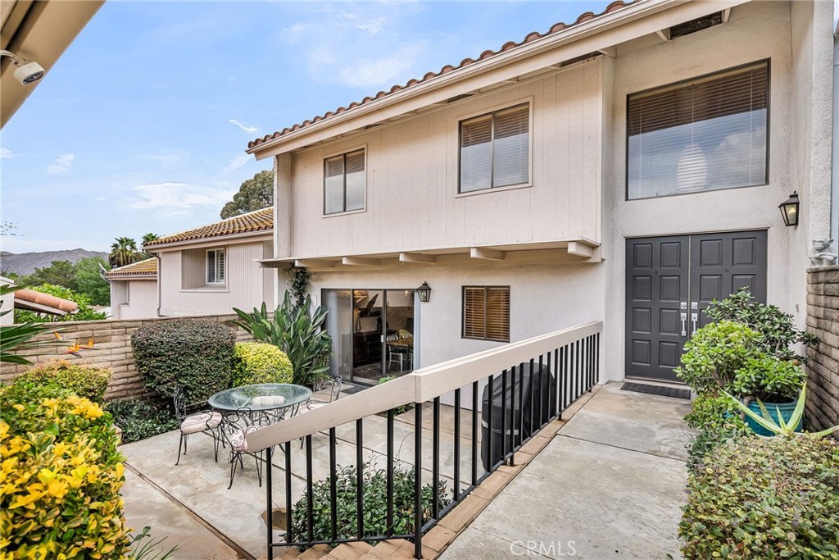
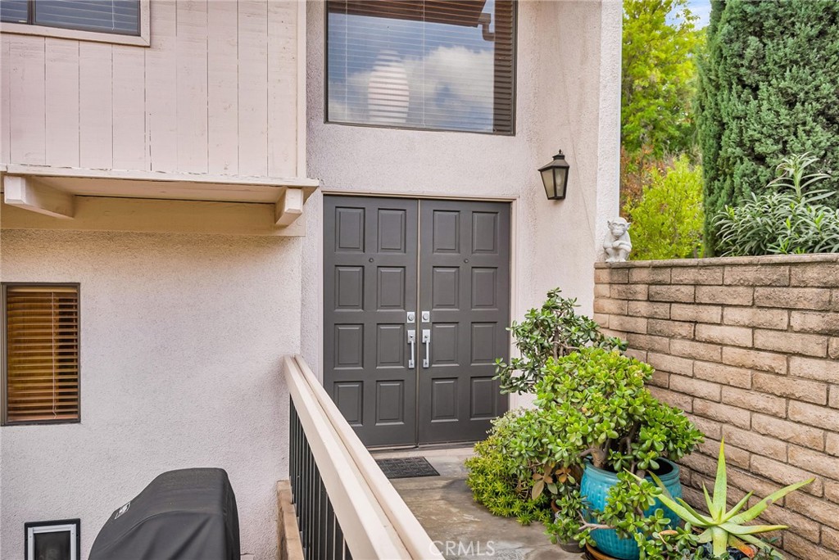
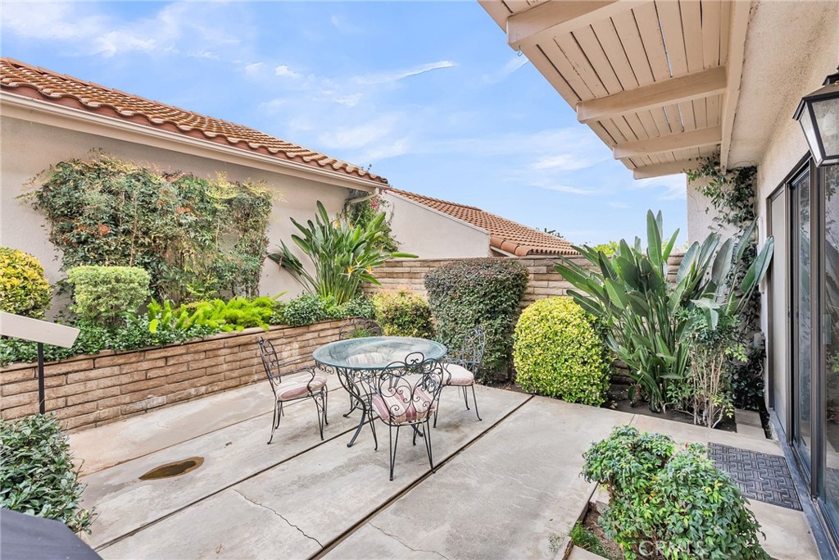
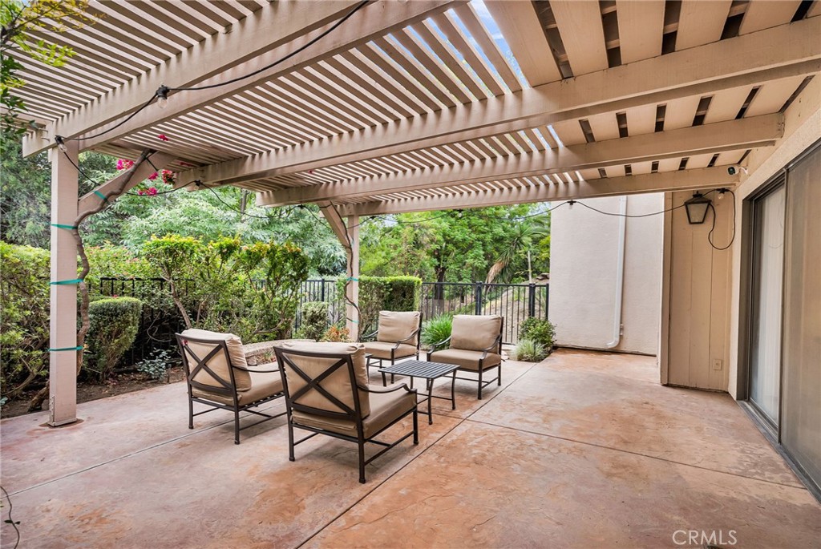
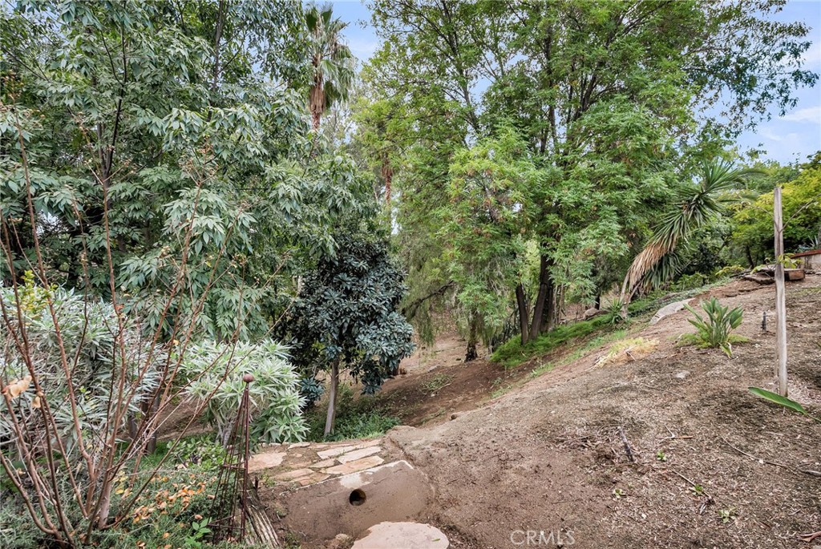
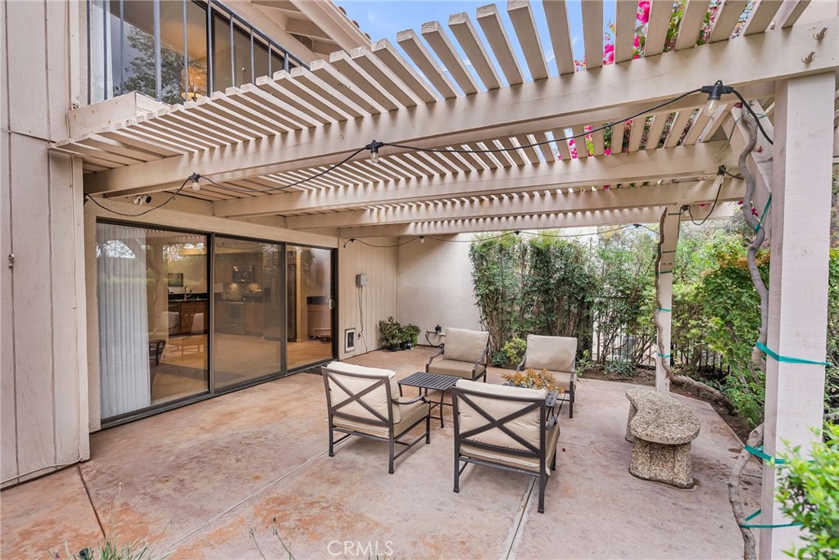
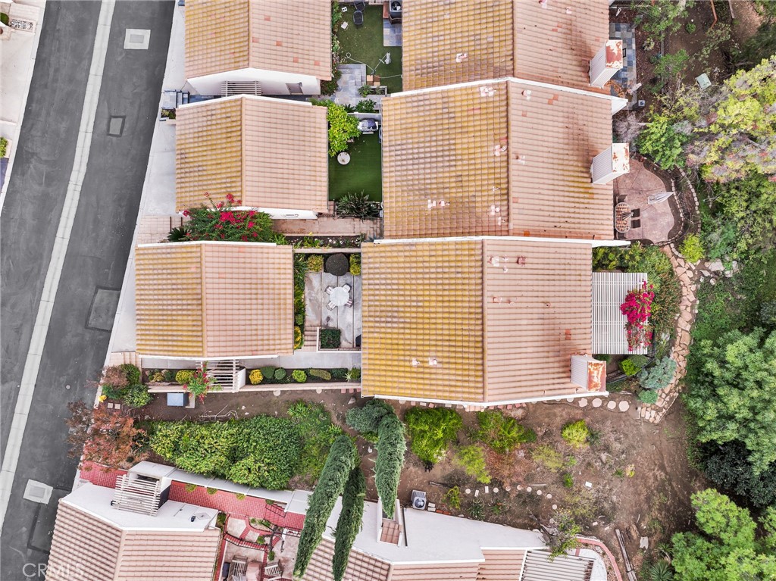
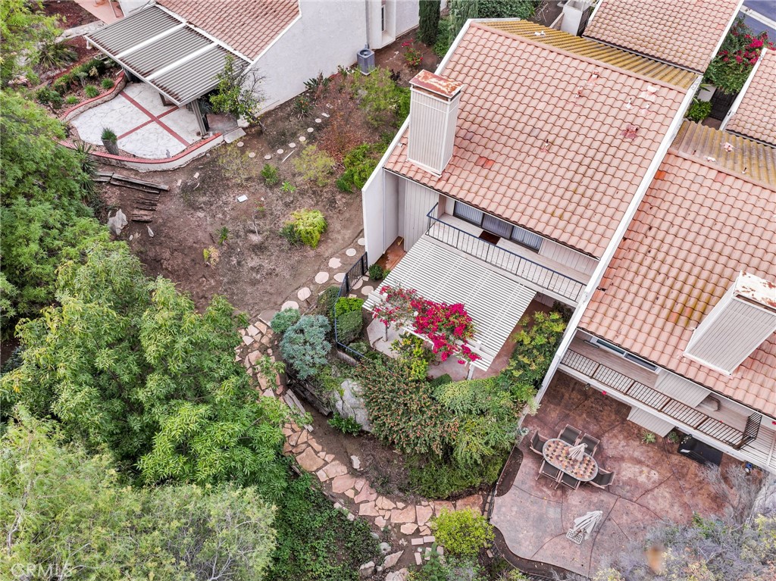
Outdoor living is a central theme here, with two distinct private areas to enjoy. The front courtyard provides a secluded space for al fresco dining, while the covered back patio and yard offer a peaceful vantage point to take in the natural open space and seasonal stream. The southeast-facing orientation is a major plus, providing beautiful morning light while protecting the home from the intense afternoon sun.

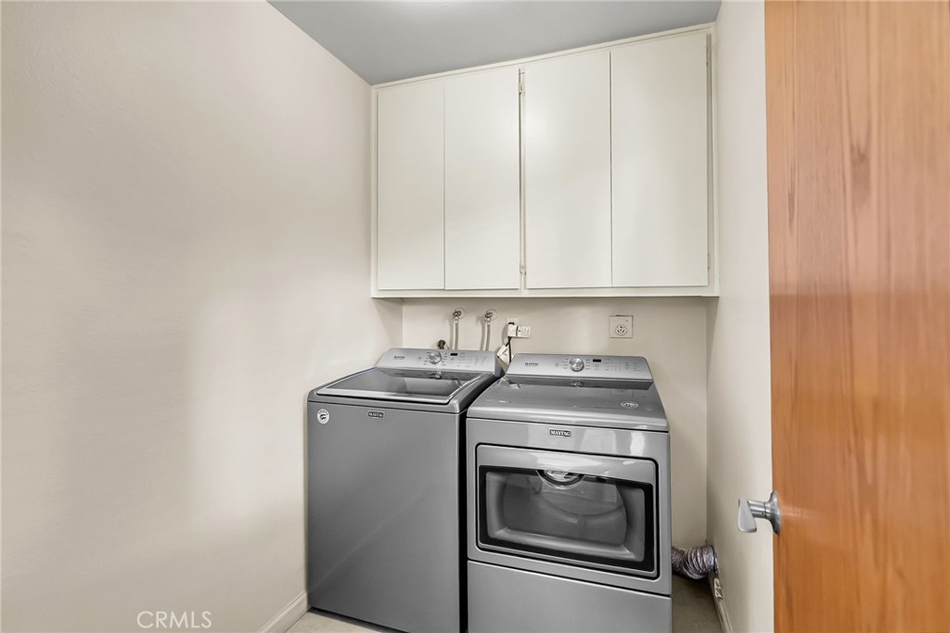
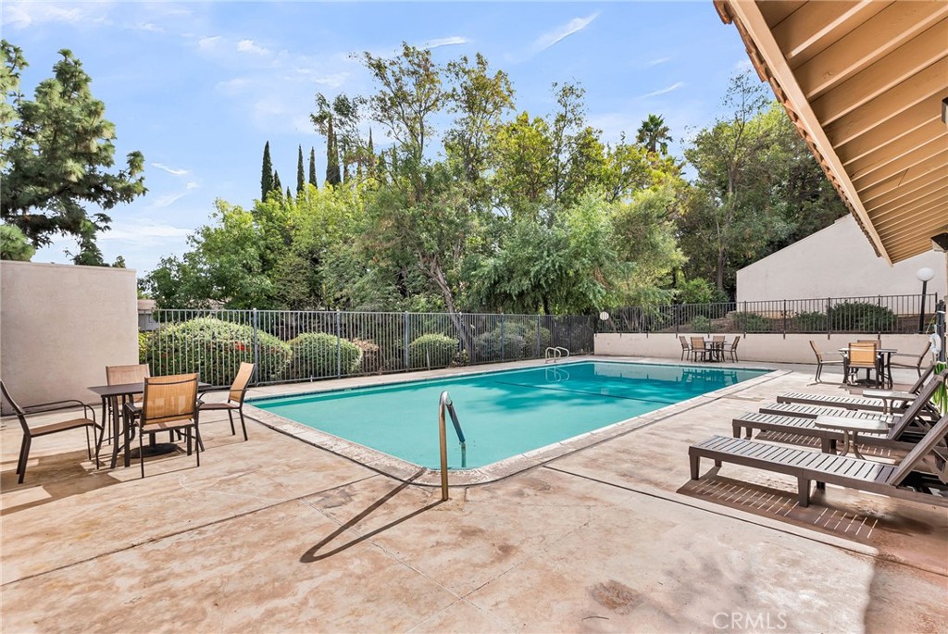
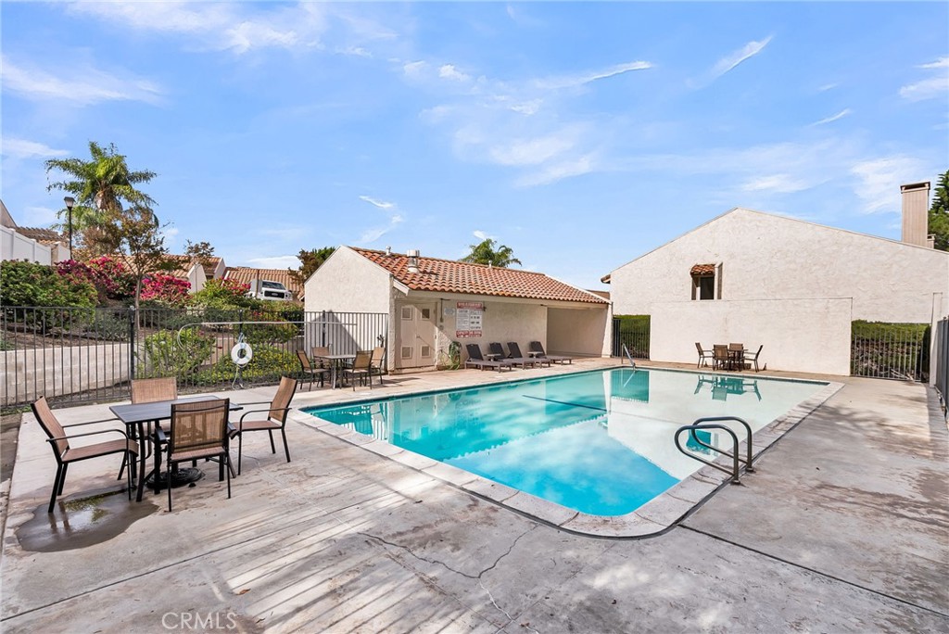
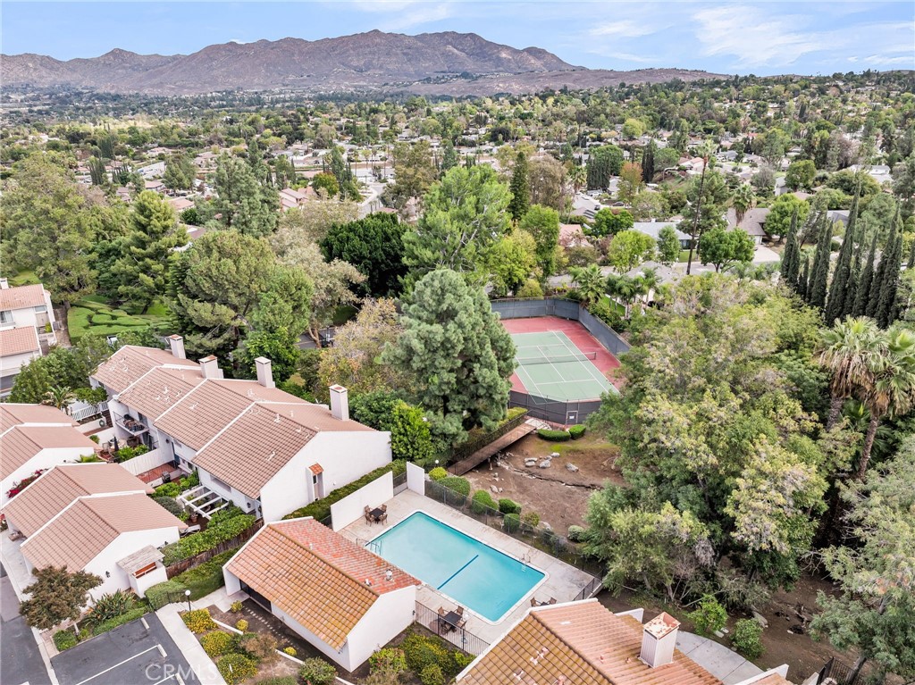
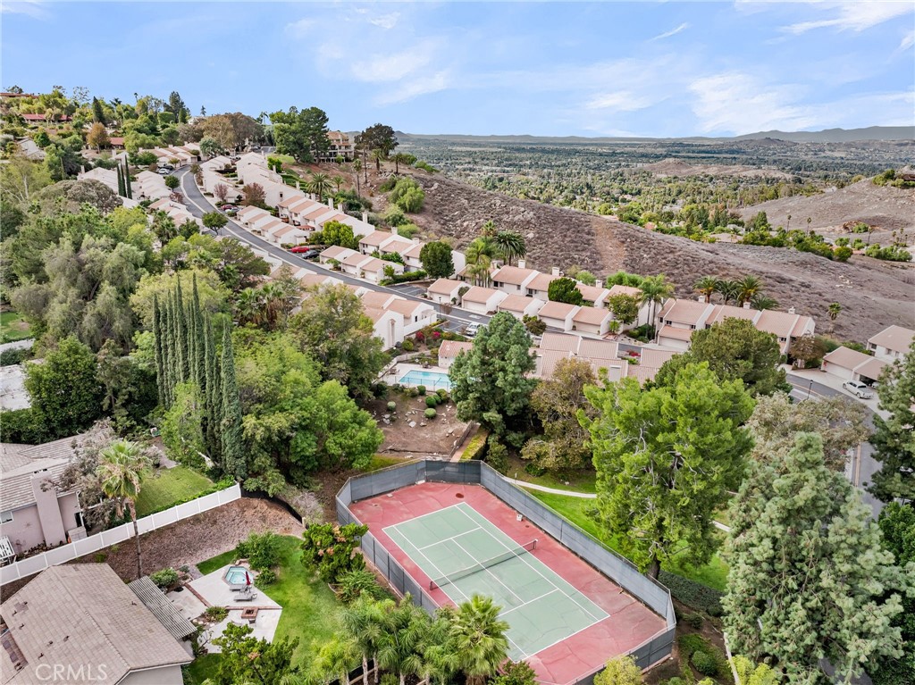
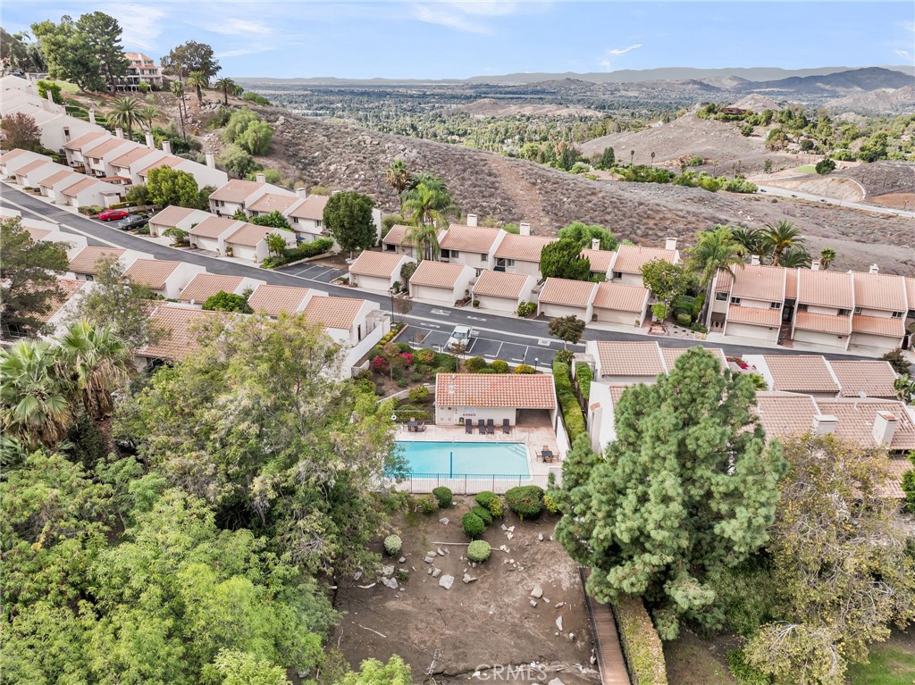
Practicality meets comfort with an indoor laundry room and an oversized two-car garage equipped with built-in storage and attic access. The community itself feels like a resort, offering two separate pools and spas, a tennis court, and an expansive grass park area.

Located within easy reach of the University of California Riverside, Downtown, and a variety of premier shopping and recreation facilities, this home represents a competively valued standout opportunity in one of Riverside's most desirable hillside enclaves!

3
beds

3
baths

1,789 Sq.Ft. LIVING AREA

View Virtual Tour
image

Schedule a Showing

We would love to show you our beautiful property. Please select your preferred date and time below. An agent will be in touch shortly to confirm your appointment.

Schedule a Showing

We would love to show you our beautiful property. Please select your preferred date and time below. An agent will be in touch shortly to confirm your appointment.
Thank you for your interest in 2252 El Capitan, Riverside, CA 92506. We are reviewing your request and will be in touch shortly!
Brad Alewine

Brad Alewine

Features & Amenities

Interior

  • total bedrooms3
  • Total bathrooms3
  • full bathrooms2
  • half bathroom1
  • Laundry room Electric Dryer Hookup, Gas Dryer Hookup, Inside, Laundry Room
  • Flooring Carpet, Tile, Vinyl
  • Fireplace Gas, Gas Starter, Living Room, Masonry
  • APPLIANCES Dishwasher, Exhaust Fan, Electric Oven, Electric Range, Free-Standing Range, Gas Water Heater, Microwave, Refrigerator, Water To Refrigerator, Water Heater
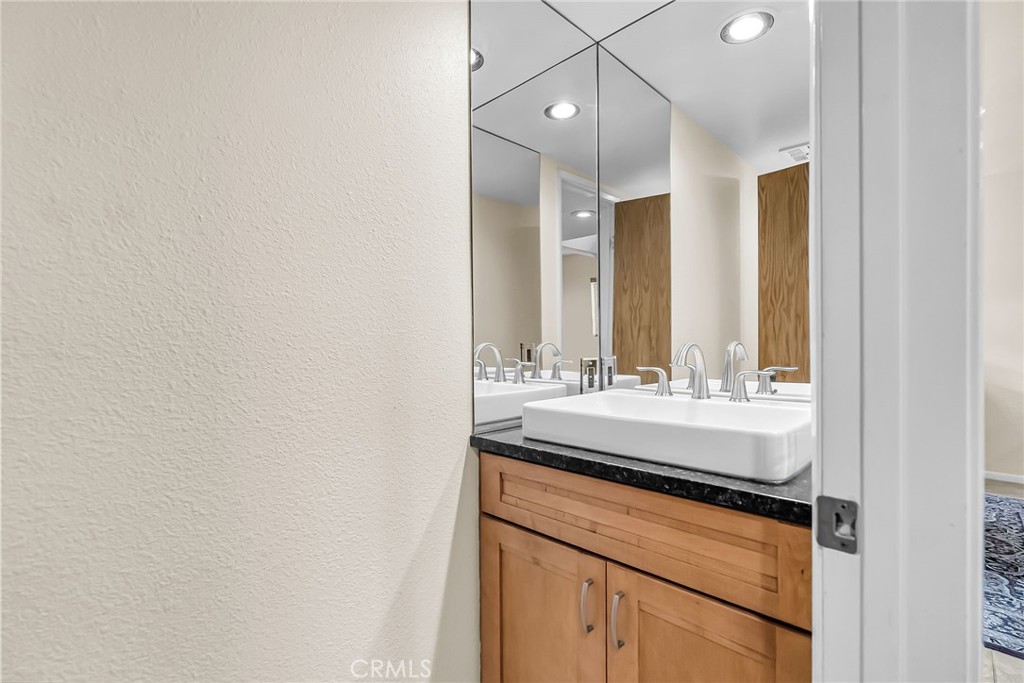
  • other interior Features Wet Bar, Breakfast Bar, Built-in Features, Balcony, Separate/Formal Dining Room, Granite Counters, Open Floorplan, Pantry, Stone Counters, Recessed Lighting, Sunken Living Room, All Bedrooms Up, Dressing Area, Primary Suite, Utility Room

Area & Lot

  • Status For Sale
  • Living Area1,789 Sq.Ft.
  • MLS® IDIV26200543
  • TypeTownhouse
  • YEAR BUILT1972
  • NeighborhoodCanyon Crest
  • Architecture StylesContemporary
  • View DescriptionPark/Greenbelt, Hills, Creek/Stream
  • School DistrictRiverside Unified

Exterior

  • STORIES2
  • Garage Space2.0
  • water SourcePublic
  • utilitiesCable Connected, Electricity Connected, Natural Gas Connected, Phone Connected, Sewer Connected, Underground Utilities, Water Connected
  • PoolFenced, Filtered, Gunite, Heated, Association
  • roofConcrete, Spanish Tile
  • lot features6-10 Units/Acre, Corner Lot, Cul-De-Sac, Sprinklers In Rear, Sprinklers In Front, Landscaped, Secluded, Sprinklers Timer, Sprinkler System, Walkstreet, Yard
  • parkingDoor-Single, Garage Faces Front, Garage, Garage Door Opener, Guest, Private, Storage
  • HEAT TYPECentral, Forced Air, Natural Gas
  • AIR CONDITIONINGCentral Air, Electric
  • sewerPublic Sewer
  • SubstructureSlab
  • HOA AmenitiesControlled Access, Maintenance Grounds, Management, Pool, Pets Allowed, Spa/Hot Tub, Tennis Court(s)
  • security FeaturesSecurity System, Gated Community, Smoke Detector(s)

Financial

  • Sales Price$559,900
  • HOA $425/mo

Mortgage Calculator

Estimate your monthly mortgage payment, including the principal and interest, property taxes, and HOA. Adjust the values to generate a more accurate rate.
All estimates are provided for informational purposes only. Actual amounts may vary.
$0,000 Your Payment 20 15 65
$0,000 Your Payment

Canyon Crest

Known for fabulous hiking and mountain biking trails.

Explore

Work With Us

The Brad Alewine Group utilizes professional photography, print advertising and online presence that is designated to showcase your home and get it sold.