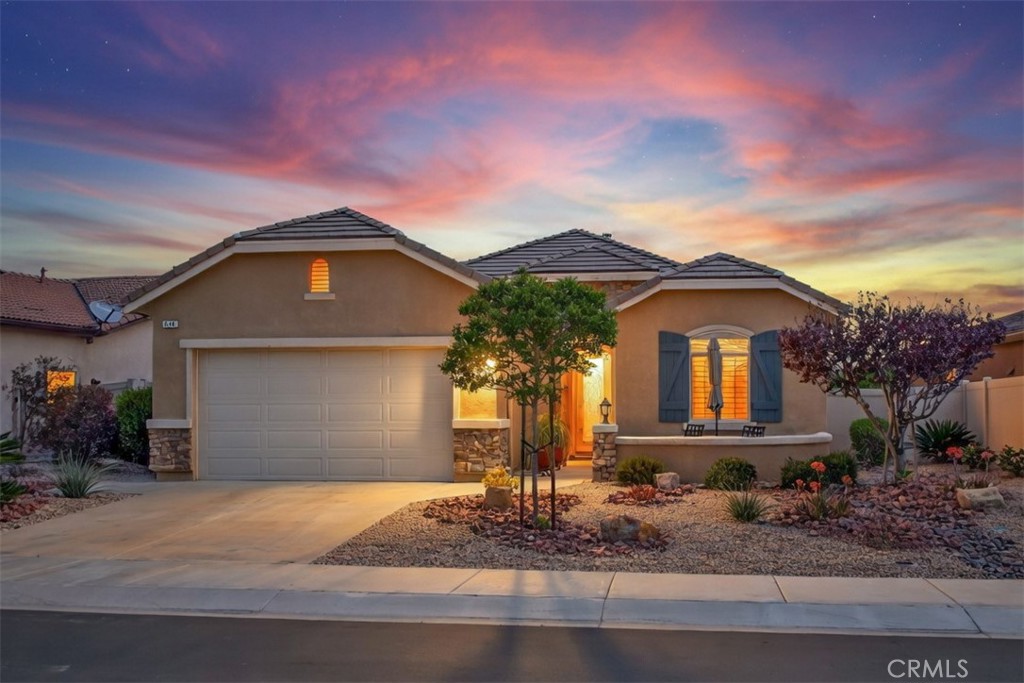
Discover resort-style living at its finest in this charming single-family home located at 346 Mock Bluff within the highly sought-after Four Seasons at Beaumont, a premier gated 55+ active adult community in Beaumont, California. Built in 2018, this inviting residence offers approximately 1,859 square feet of thoughtfully designed living space, featuring 2 bedrooms, 2 bathrooms, a versatile den/office/craft room, and a convenient bonus storage room. The flexible den provides the perfect space for a home office, creative crafting area, or quiet reading nook while the additional bonus storage room offers ample space for seasonal items, hobbies, or extra belongings-making everyday organization effortless. Step inside to find an open, modern floor plan perfect for comfortable everyday living and effortless entertaining. The standout feature of this home is its unobstructed mountain views from the backyard. Wake up to breathtaking vistas of the surrounding San Gorgonio and San Jacinto Mountains, and enjoy serene sunsets or peaceful mornings right from your own private outdoor space--ideal for relaxing, gardening, or hosting gatherings while taking in Southern California's natural beauty.
Residents of Four Seasons at Beaumont enjoy world-class resort-style amenities, including a clubhouse, fitness centers, three spas, three pools, walking trails, and a vibrant calendar of social activities, all within a secure, gated environment. The community is nestled in the scenic San Gorgonio Pass area, offering a tranquil setting with convenient access to shopping, dining, medical facilities, and major highways for exploring the Inland Empire and beyond.
Whether you're seeking a low-maintenance retirement haven or an active lifestyle surrounded by stunning natural views, this Mock Bluff home delivers comfort, location, and endless enjoyment in one of Beaumont's most desirable 55+ neighborhoods. Don't miss the opportunity to make this your new home!