375 Central Avenue 14
SEE ALL PHOTOS
375 Central Avenue 14
Bought with JENNIFER KESTERSON with CITRUS REALTY and Listed by JENNIFER KESTERSON CA DRE# 02240402 with CITRUS REALTY 714-861-0191
Leased

375 Central Avenue 14

375 Central Avenue 14, Riverside, CA 92507

$2,195/month
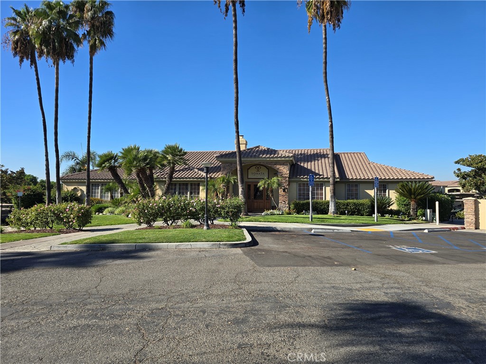
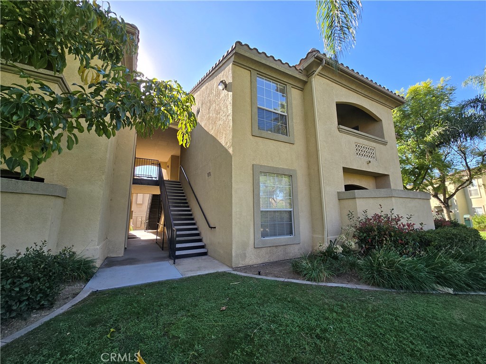
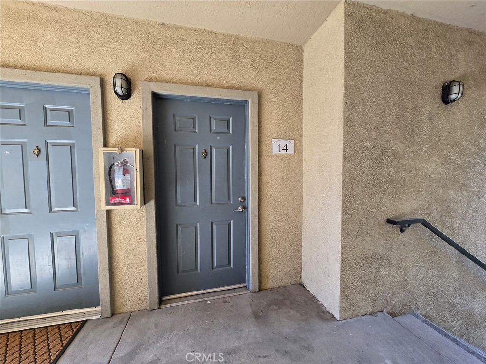
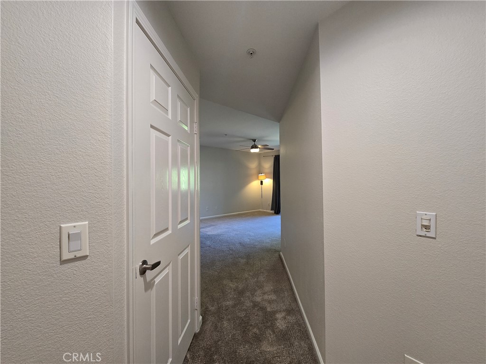
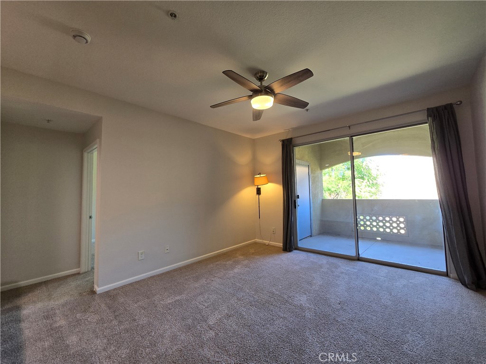
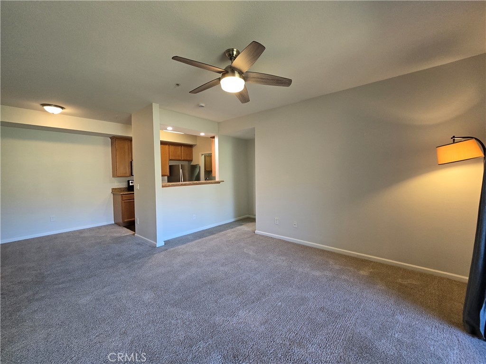
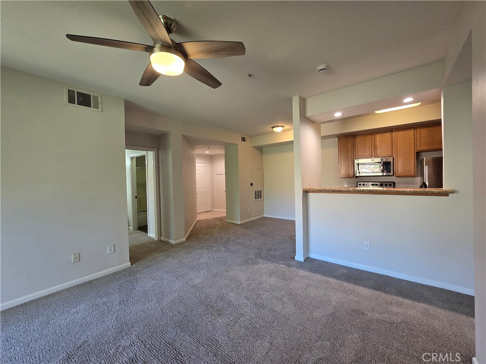
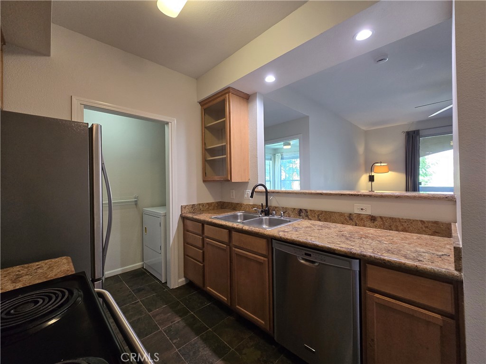
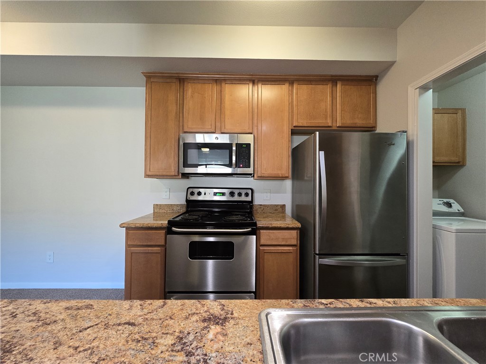
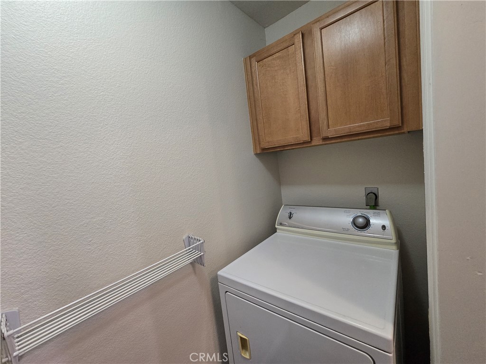
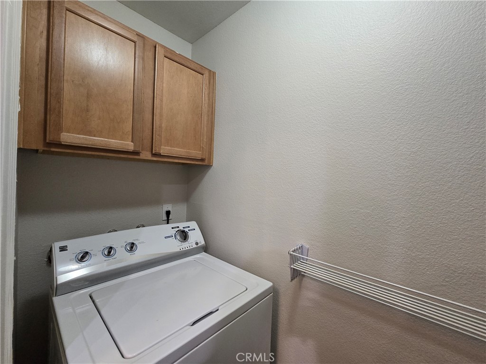
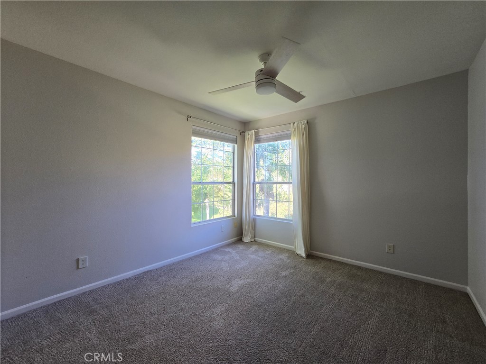
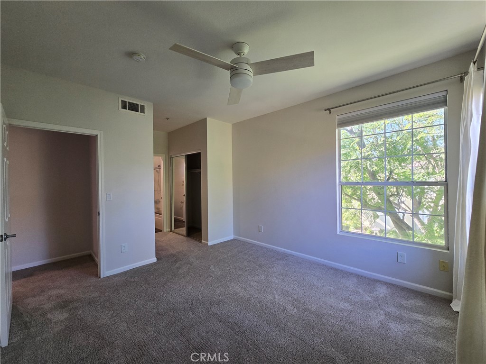
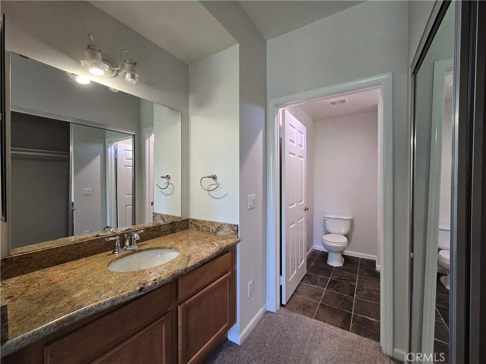
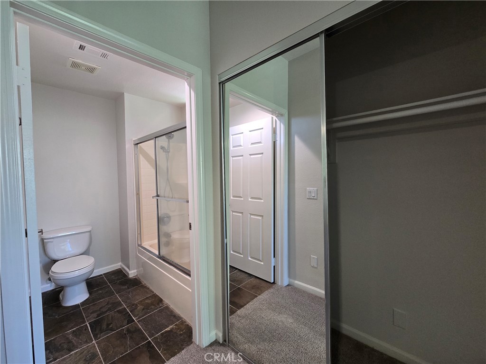
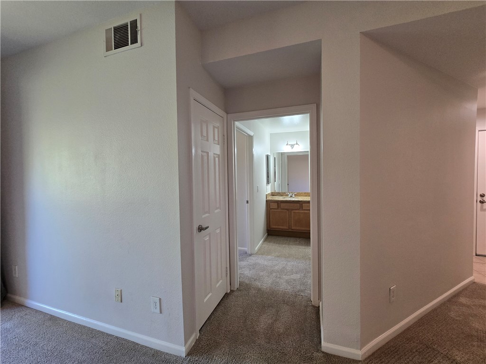
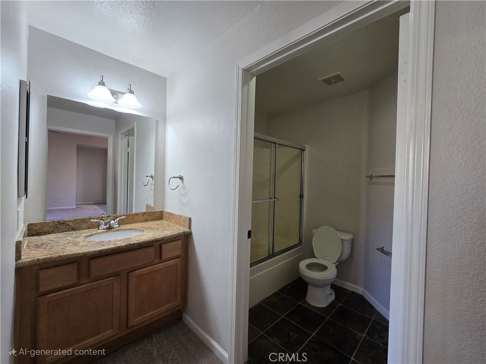
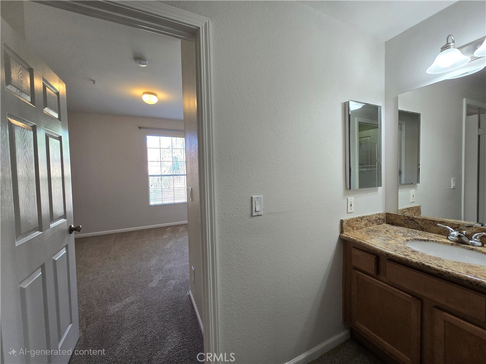
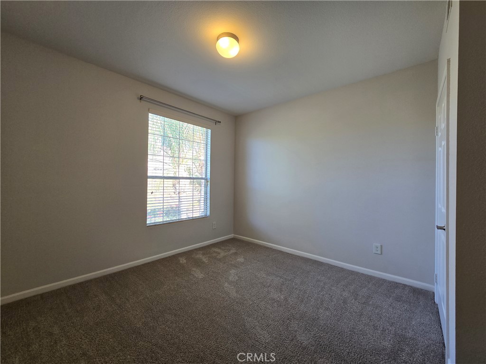
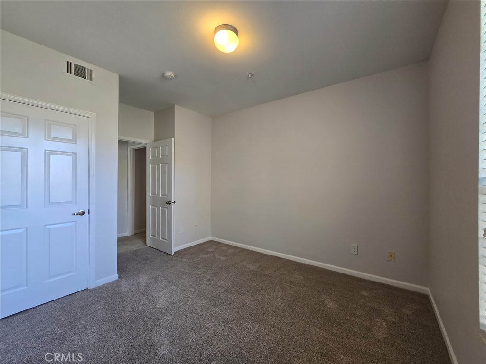
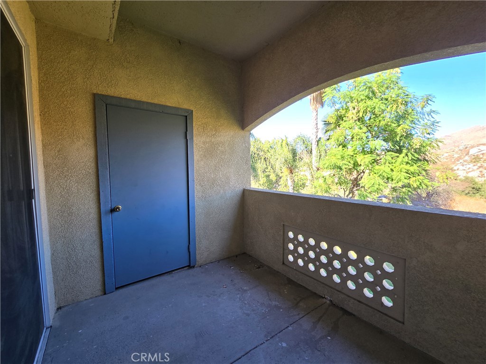
Canyon Crest Condo - This spacious 2-bedroom, 2-bathroom upstairs unit features high ceilings and an open living, dining, and kitchen area. A convenient laundry room is located off the kitchen. The bedroom layout offers privacy, with each bedroom having its own bathroom and the living space in between. Enjoy the covered balcony with views looking out to the hillside. The complex includes a clubhouse, pool, and spa, and is just a short distance from the hiking trails at Sycamore Canyon Wilderness Park. Plus, you'll find dining and shopping options nearby at Canyon Crest Towne Center.

2
beds

2
baths

960 Sq.Ft. LIVING AREA

Features & Amenities

Interior

  • total bedrooms2
  • Total bathrooms2
  • full bathrooms2
  • Flooring Carpet, Tile
  • Fireplace None
  • APPLIANCES Gas Range, Microwave, Dryer, Washer
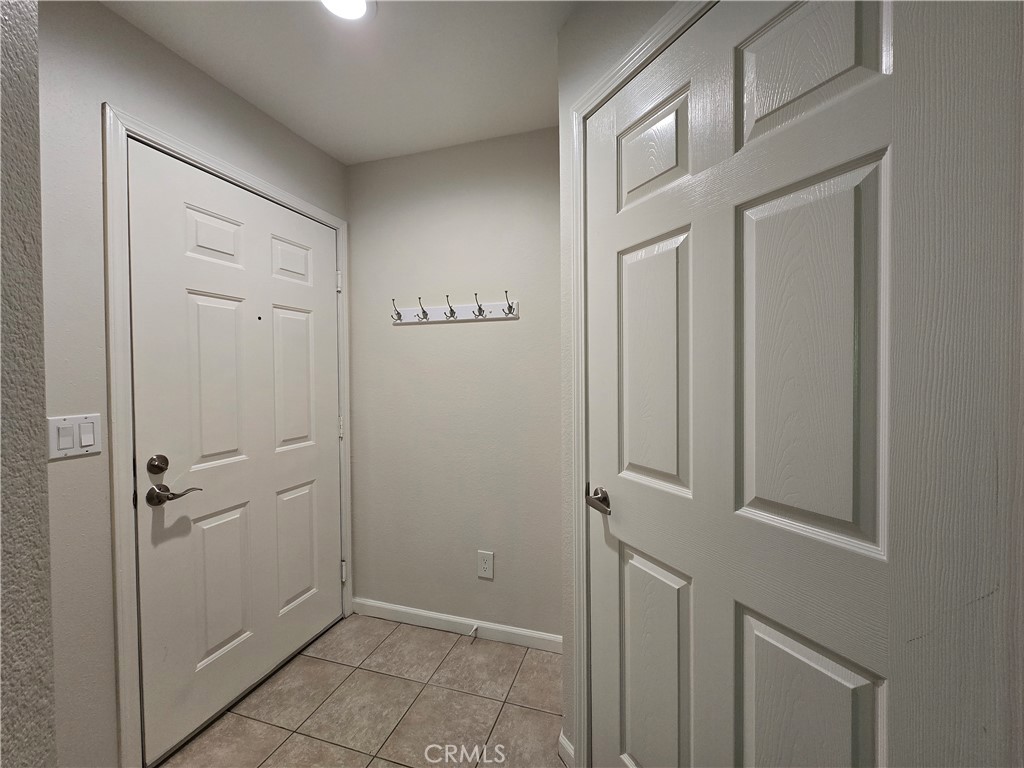
  • other interior Features Balcony, Ceiling Fan(s), Open Floorplan, All Bedrooms Up, Entrance Foyer, Galley Kitchen, Multiple Primary Suites

Area & Lot

  • Status Leased
  • Date Leased November 5, 2024
  • Living Area960 Sq.Ft.
  • MLS® IDIV24220233
  • TypeCondo
  • YEAR BUILT1997
  • NeighborhoodCanyon Crest
  • View DescriptionHills
  • Elementary SchoolEmerson
  • Middle SchoolUniversity
  • High SchoolNorth
  • School DistrictRiverside Unified

Exterior

  • STORIES1
  • water SourcePublic
  • PoolCommunity
  • parkingAssigned, Detached Carport
  • HEAT TYPECentral
  • AIR CONDITIONINGCentral Air
  • sewerPublic Sewer

Financial

  • Lease Price$2,195/mo

Canyon Crest

Known for fabulous hiking and mountain biking trails.

Explore

Work With Us

The Brad Alewine Group utilizes professional photography, print advertising and online presence that is designated to showcase your home and get it sold.