4391 Highland
4391 Highland
4391 Highland
4391 Highland
4391 Highland
4391 Highland
4391 Highland
4391 Highland
4391 Highland
4391 Highland
4391 Highland
4391 Highland
4391 Highland
4391 Highland
4391 Highland
4391 Highland
4391 Highland
4391 Highland
4391 Highland
4391 Highland
4391 Highland
4391 Highland
4391 Highland
4391 Highland
4391 Highland
4391 Highland
SEE ALL PHOTOS
4391 Highland
4391 Highland
4391 Highland
4391 Highland
4391 Highland
4391 Highland
4391 Highland
4391 Highland
4391 Highland
4391 Highland
4391 Highland
4391 Highland
4391 Highland
4391 Highland
4391 Highland
4391 Highland
4391 Highland
4391 Highland
4391 Highland
4391 Highland
4391 Highland
4391 Highland
4391 Highland
4391 Highland
4391 Highland
4391 Highland
Listed by GARY BOTTOM CA DRE# 01373459 with COMPASS 951-233-1385
Pending

4391 Highland

4391 Highland, Riverside, CA 92506

$595,000
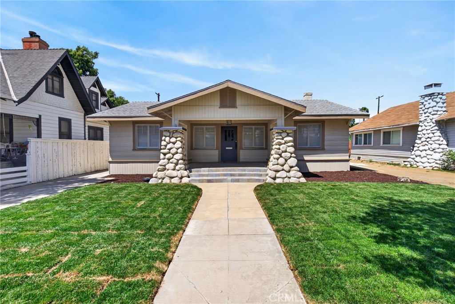
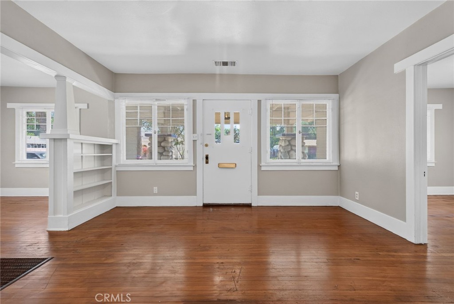
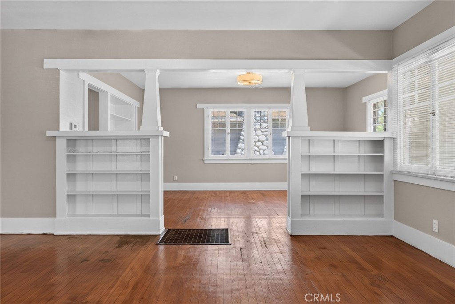
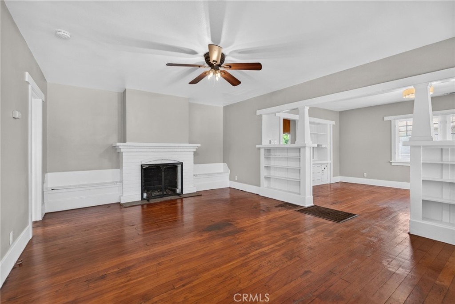
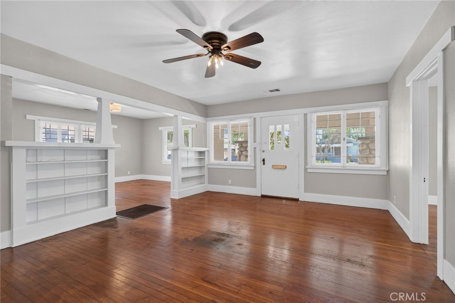
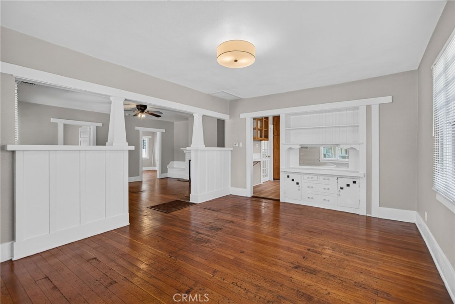
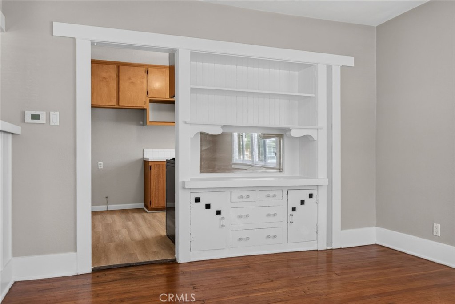
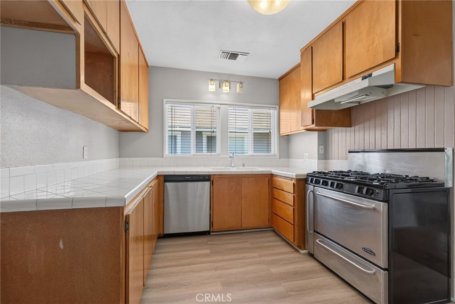
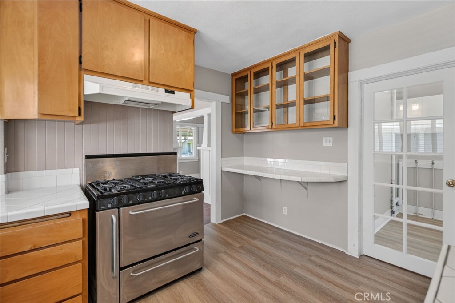
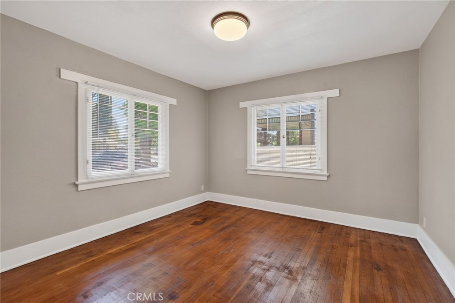
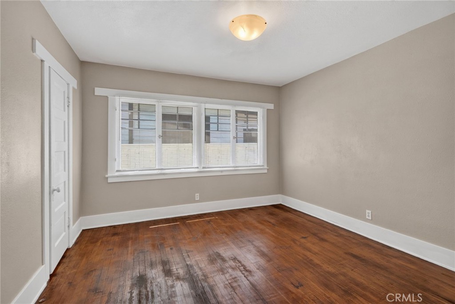
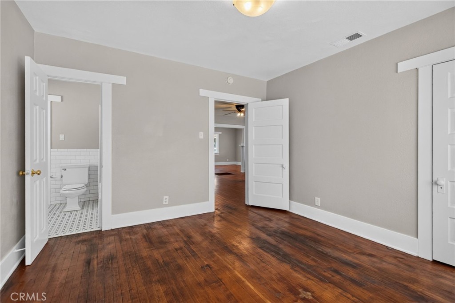
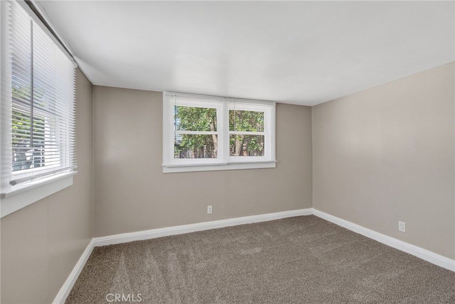
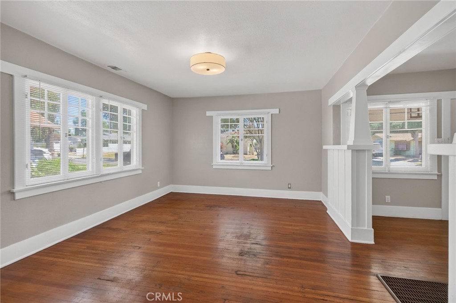
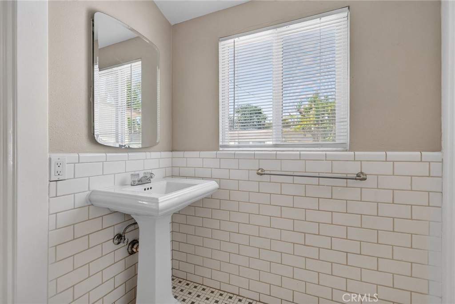
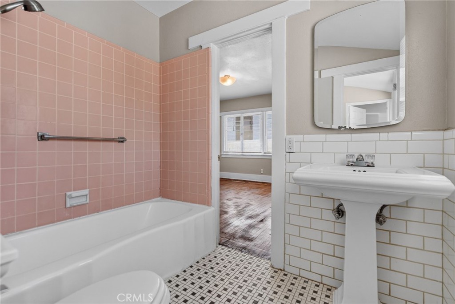
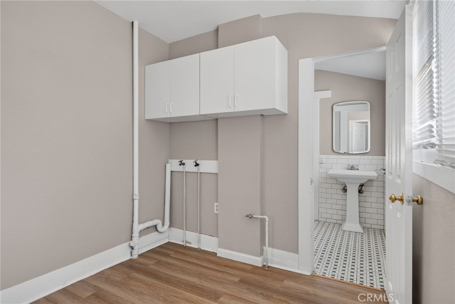
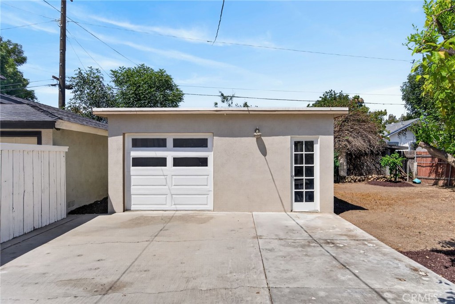
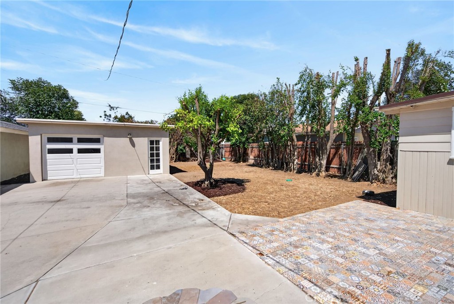
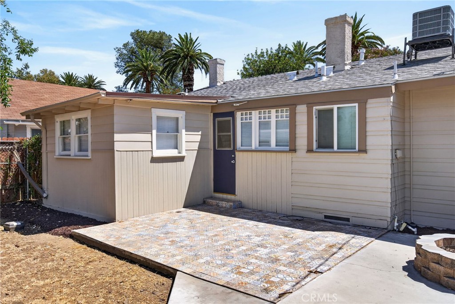
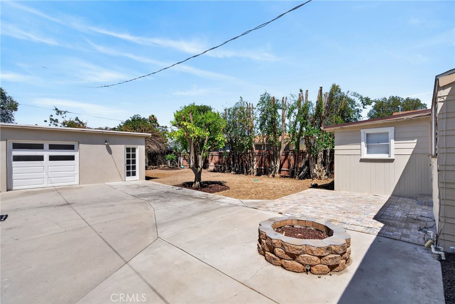
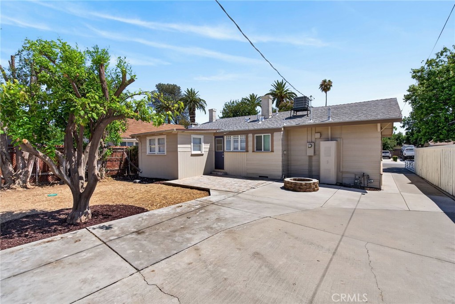
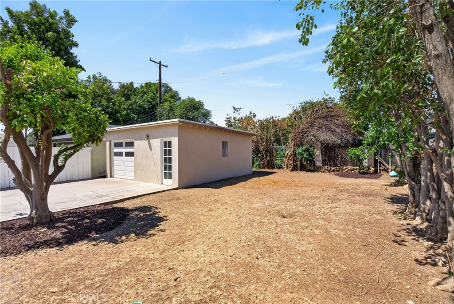
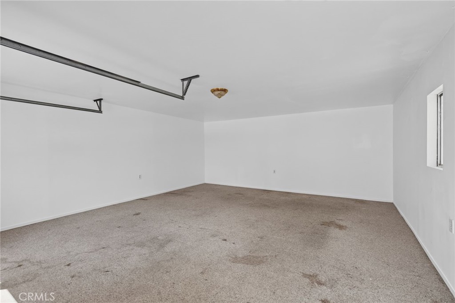
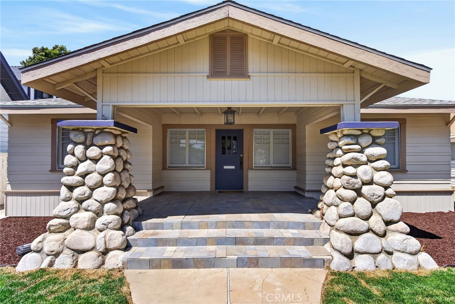
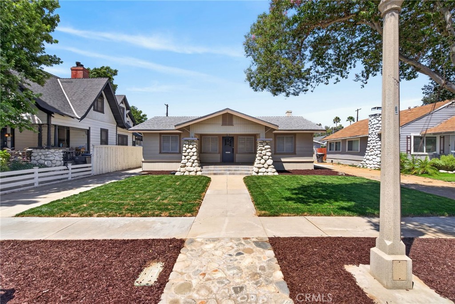
WOOD STREETS CRAFTSMAN-This classic bungalow has been updated with new interior and exterior paint, new laminate in kitchen, and a brand new roof. Kitchen has also been modernized with newer stove/range, tile counters, and loads of cabinet space. Classic wood flooring in living and dining room, as well as two of the bedrooms. Detached garage sits back on the property and could present an opportunity for an ADU. Outstanding value in one of Riverside's most sought after neighborhoods.

3
beds

1
bath

1,264 Sq.Ft. LIVING AREA

6,534 Sq.Ft. lot

image

Schedule a Showing

We would love to show you our beautiful property. Please select your preferred date and time below. An agent will be in touch shortly to confirm your appointment.

Schedule a Showing

We would love to show you our beautiful property. Please select your preferred date and time below. An agent will be in touch shortly to confirm your appointment.
Thank you for your interest in 4391 Highland, Riverside, CA 92506. We are reviewing your request and will be in touch shortly!
Gary Bottom

Gary Bottom

Brad Alewine

Brad Alewine

Features & Amenities

Interior

  • total bedrooms3
  • Total bathroom1
  • full bathroom1
  • Laundry room Gas Dryer Hookup, Inside, Laundry Room
  • Fireplace Living Room
  • APPLIANCES Gas Range
  • other interior Features Ceiling Fan(s), All Bedrooms Down

Area & Lot

  • Status Pending
  • Living Area1,264 Sq.Ft.
  • Lot Area6,534 Sq.Ft.
  • MLS® IDIV26148758
  • TypeResidential
  • YEAR BUILT1911
  • NeighborhoodRiverside
  • View DescriptionNone
  • Elementary SchoolMagnolia
  • Middle SchoolCentral
  • High SchoolPolytechnic
  • School DistrictRiverside Unified

Exterior

  • STORIES1
  • Garage Space2.0
  • water SourcePublic
  • PoolNone
  • roofComposition
  • lot featuresFront Yard
  • parkingDoor-Single, Garage
  • HEAT TYPECentral
  • AIR CONDITIONINGCentral Air
  • sewerPublic Sewer
  • SubstructureRaised

Financial

  • Sales Price$595,000

Mortgage Calculator

Estimate your monthly mortgage payment, including the principal and interest, property taxes, and HOA. Adjust the values to generate a more accurate rate.
All estimates are provided for informational purposes only. Actual amounts may vary.
$0,000 Your Payment 20 15 65
$0,000 Your Payment

Riverside

Riverside, CA is a vibrant community with a diverse mix of residential living — from charming historic homes in the Wood Streets to modern new developments in Orangecrest.

Explore

Work With Us

The Brad Alewine Group utilizes professional photography, print advertising and online presence that is designated to showcase your home and get it sold.