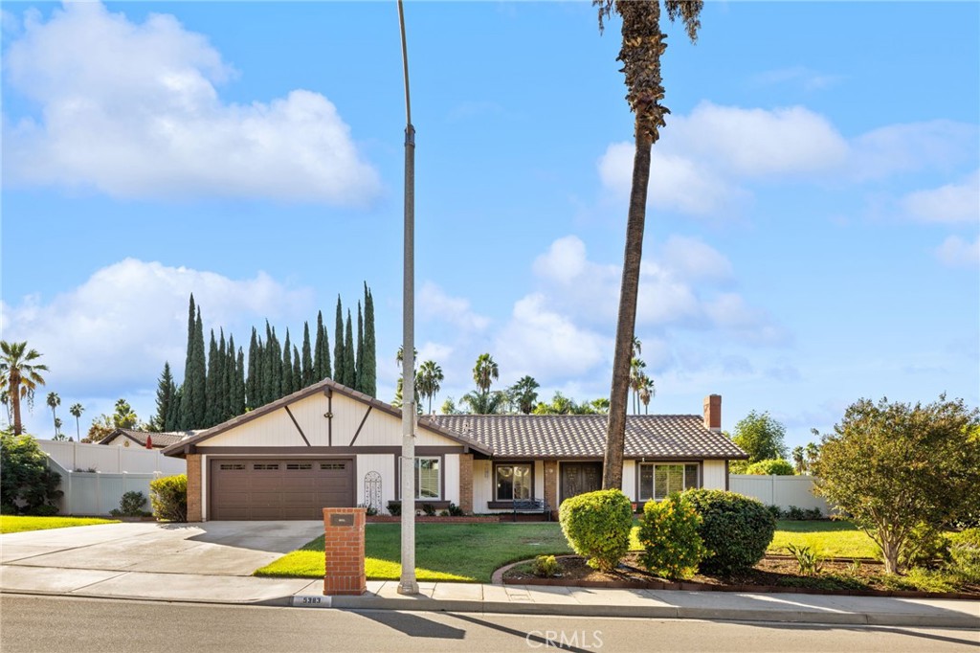
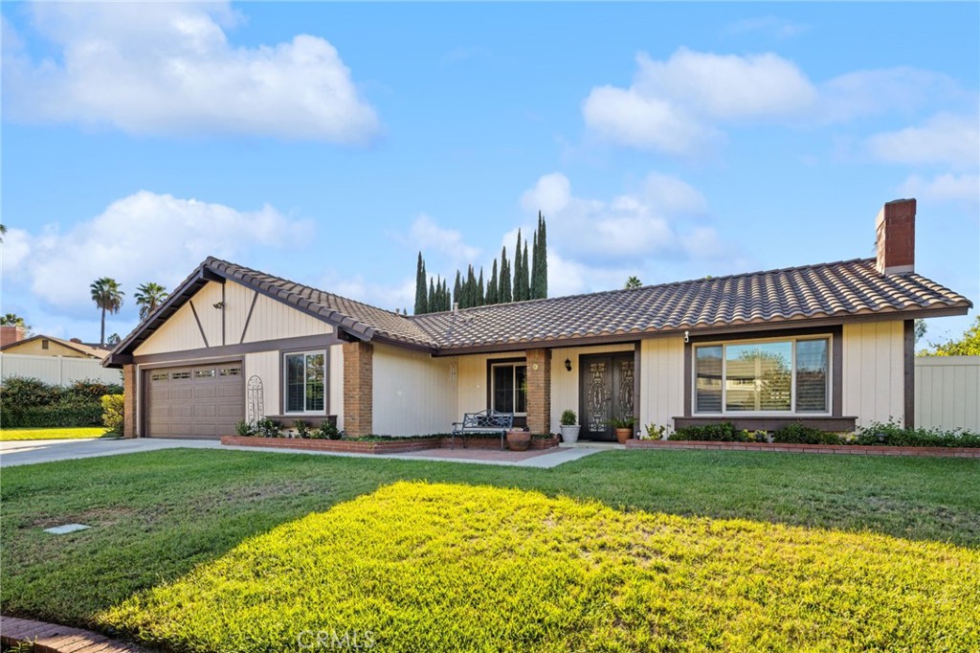
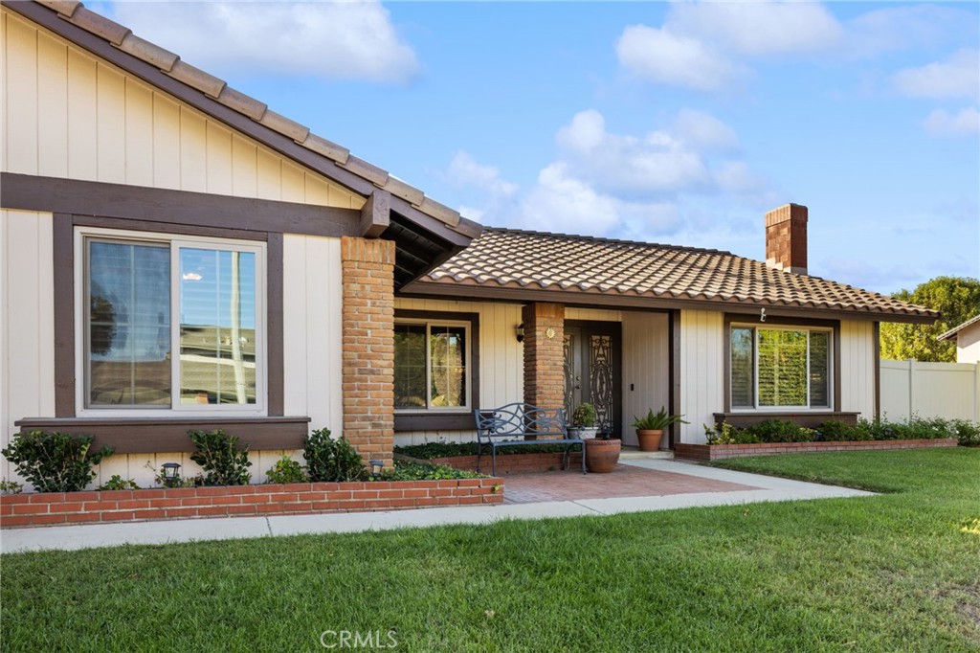
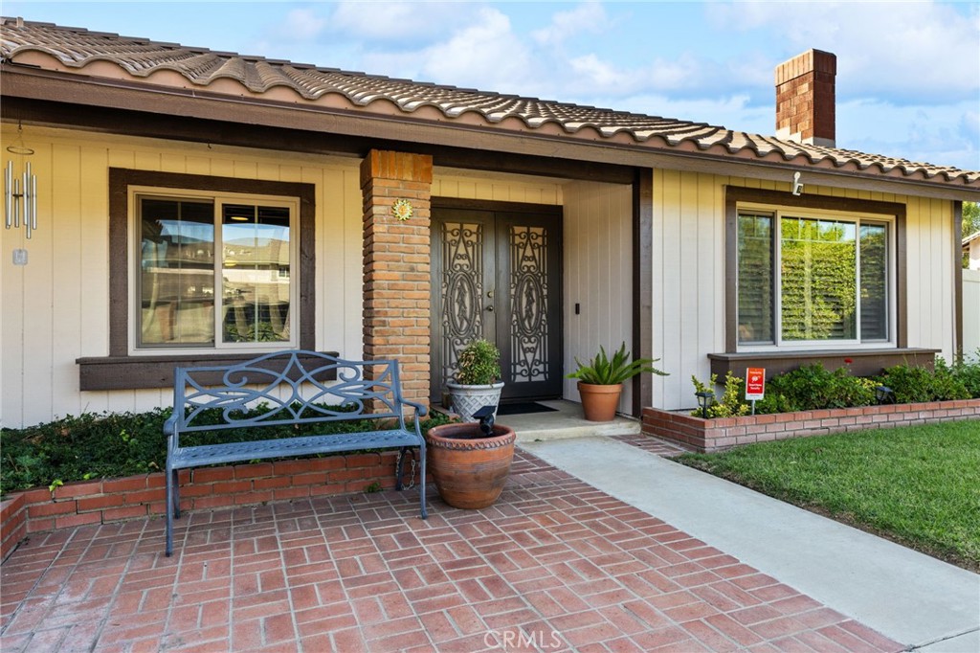
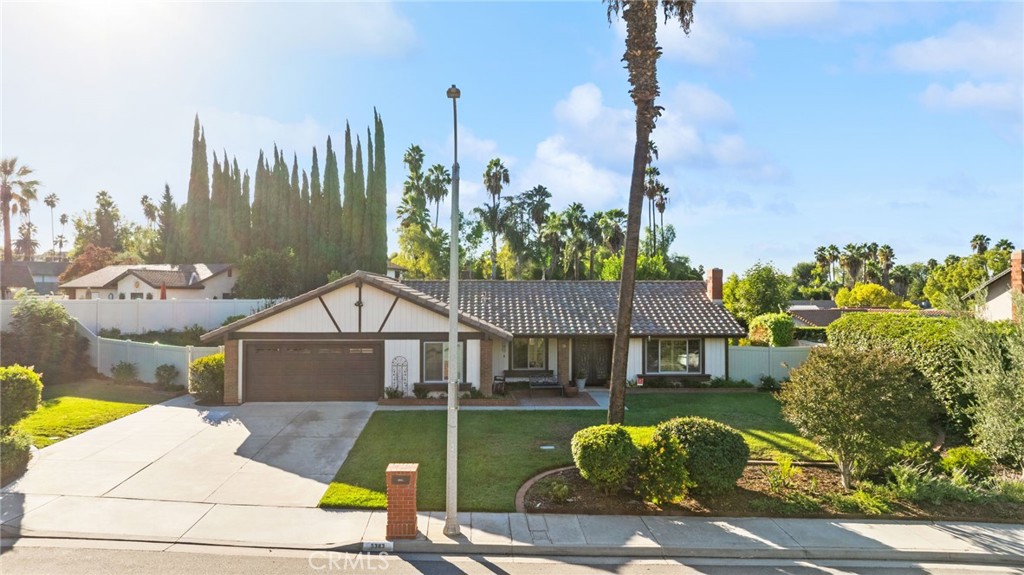
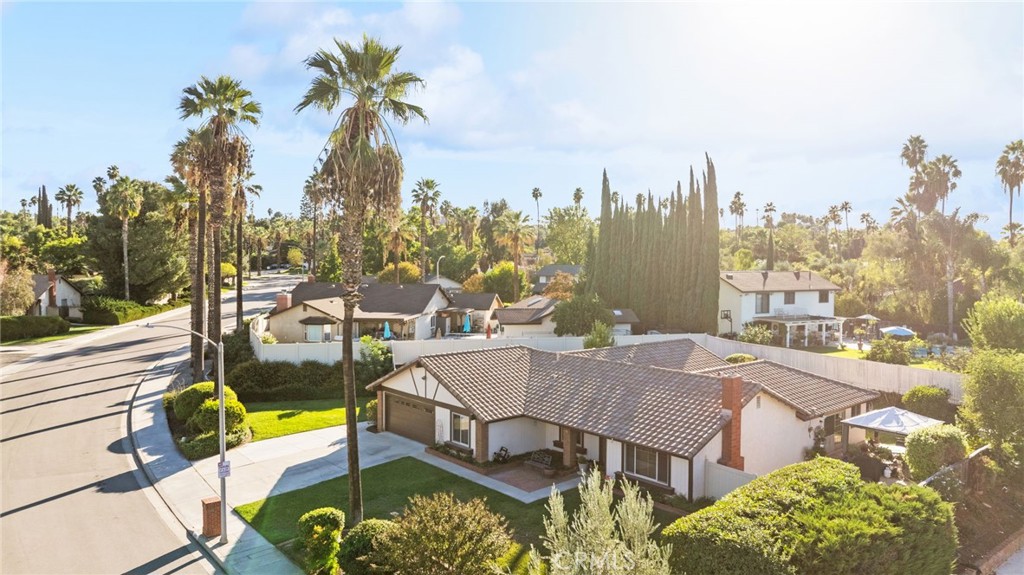
Single-story home with a two-car garage, landscaped front yard, and tall palm trees.
5383 Cornwall
5383 Cornwall
5383 Cornwall
5383 Cornwall
5383 Cornwall
5383 Cornwall
5383 Cornwall
5383 Cornwall
5383 Cornwall
5383 Cornwall
5383 Cornwall
5383 Cornwall
5383 Cornwall
5383 Cornwall
5383 Cornwall
5383 Cornwall
5383 Cornwall
5383 Cornwall
5383 Cornwall
5383 Cornwall
5383 Cornwall
5383 Cornwall
5383 Cornwall
5383 Cornwall
5383 Cornwall
5383 Cornwall
5383 Cornwall
5383 Cornwall
5383 Cornwall
5383 Cornwall
5383 Cornwall
5383 Cornwall
5383 Cornwall
5383 Cornwall
5383 Cornwall
5383 Cornwall
5383 Cornwall
5383 Cornwall
5383 Cornwall
5383 Cornwall
5383 Cornwall
5383 Cornwall
5383 Cornwall
5383 Cornwall
5383 Cornwall
5383 Cornwall
5383 Cornwall
5383 Cornwall
5383 Cornwall
5383 Cornwall
5383 Cornwall
5383 Cornwall
5383 Cornwall
5383 Cornwall
5383 Cornwall
5383 Cornwall
5383 Cornwall
5383 Cornwall
5383 Cornwall
5383 Cornwall
SEE ALL PHOTOS
Single-story home with a two-car garage, landscaped front yard, and tall palm trees.
5383 Cornwall
5383 Cornwall
5383 Cornwall
5383 Cornwall
5383 Cornwall
5383 Cornwall
5383 Cornwall
5383 Cornwall
5383 Cornwall
5383 Cornwall
5383 Cornwall
5383 Cornwall
5383 Cornwall
5383 Cornwall
5383 Cornwall
5383 Cornwall
5383 Cornwall
5383 Cornwall
5383 Cornwall
5383 Cornwall
5383 Cornwall
5383 Cornwall
5383 Cornwall
5383 Cornwall
5383 Cornwall
5383 Cornwall
5383 Cornwall
5383 Cornwall
5383 Cornwall
5383 Cornwall
5383 Cornwall
5383 Cornwall
5383 Cornwall
5383 Cornwall
5383 Cornwall
5383 Cornwall
5383 Cornwall
5383 Cornwall
5383 Cornwall
5383 Cornwall
5383 Cornwall
5383 Cornwall
5383 Cornwall
5383 Cornwall
5383 Cornwall
5383 Cornwall
5383 Cornwall
5383 Cornwall
5383 Cornwall
5383 Cornwall
5383 Cornwall
5383 Cornwall
5383 Cornwall
5383 Cornwall
5383 Cornwall
5383 Cornwall
5383 Cornwall
5383 Cornwall
5383 Cornwall
5383 Cornwall
Listed by BRAD ALEWINE CA DRE# 01104973 with COMPASS 951-347-8832
For Sale

5383 Cornwall

5383 Cornwall, Riverside, CA 92506

$979,000
VICTORIA WOODS - Discover timeless craftsmanship in this Victoria Ridge Plan 2 residence by Osborn Development Company. Meticulously maintained by its original owners, this single-story home is presented in pristine condition, offering a seamless blend of classic character and modern comfort.

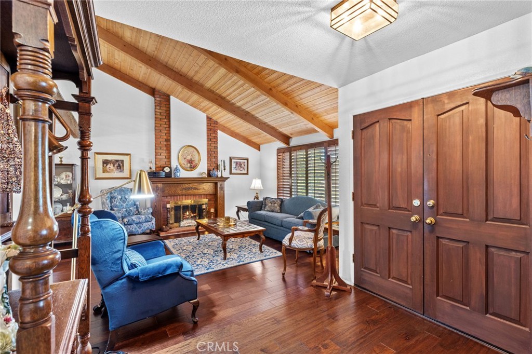
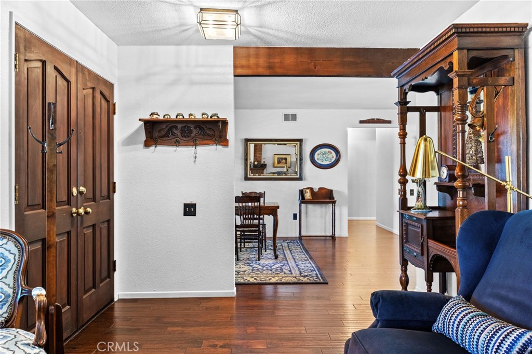
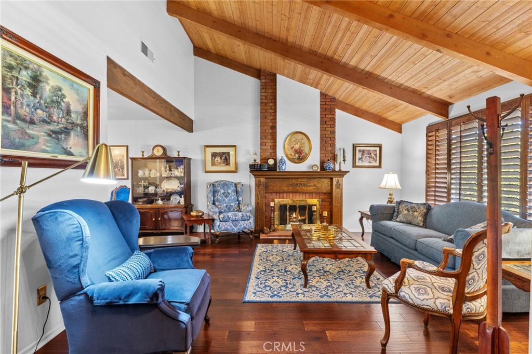
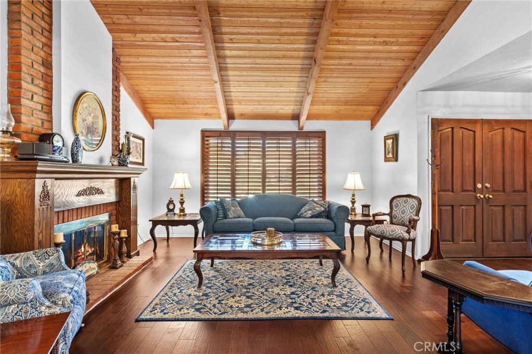
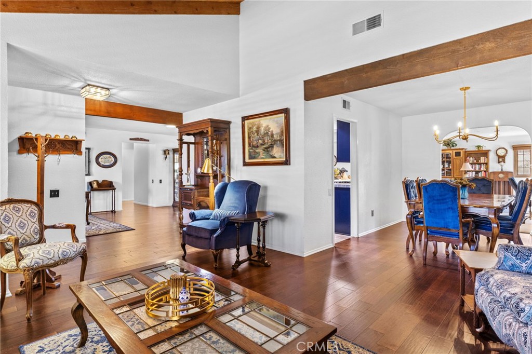
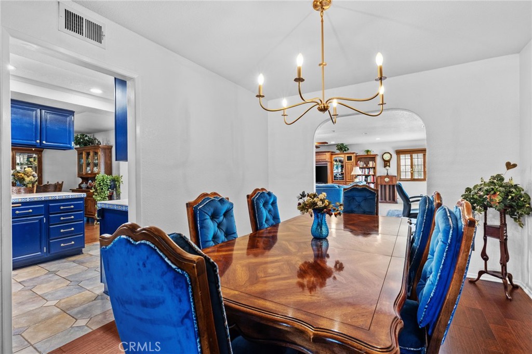
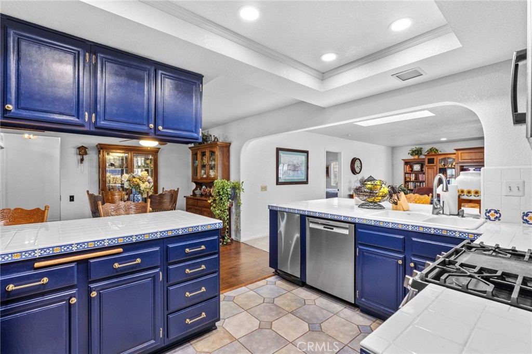
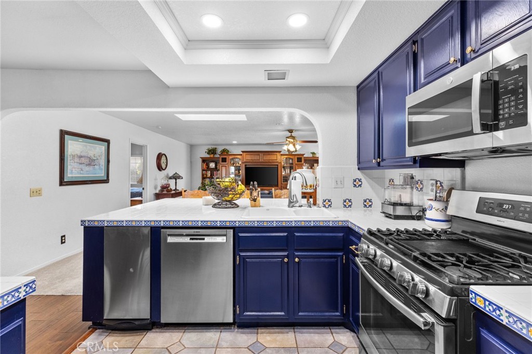
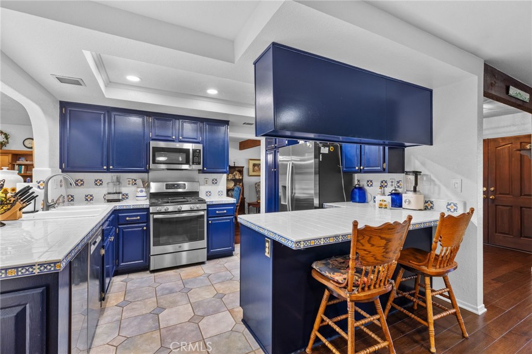
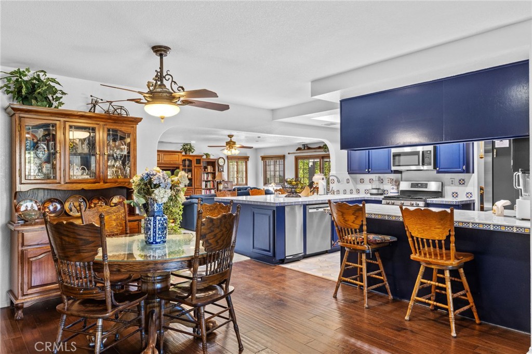
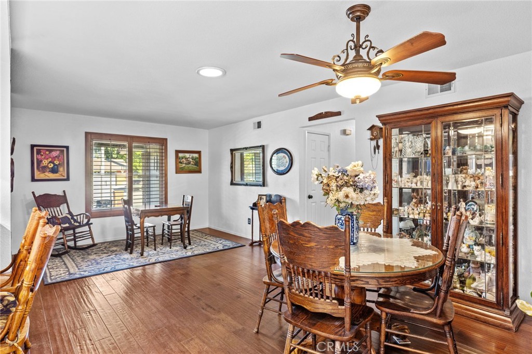
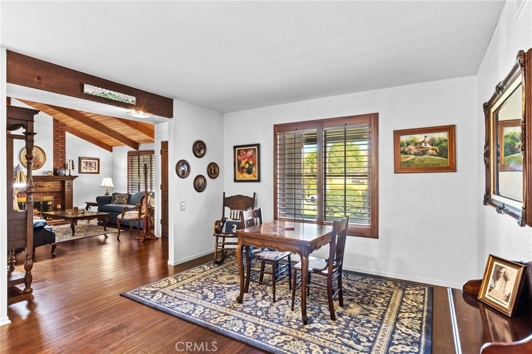
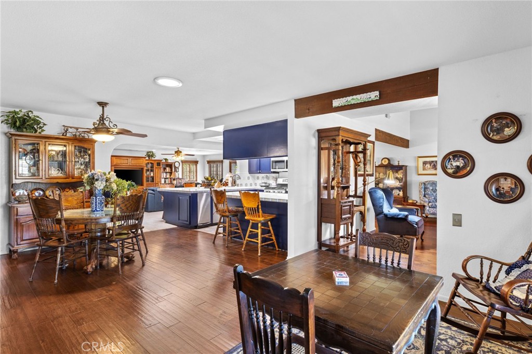
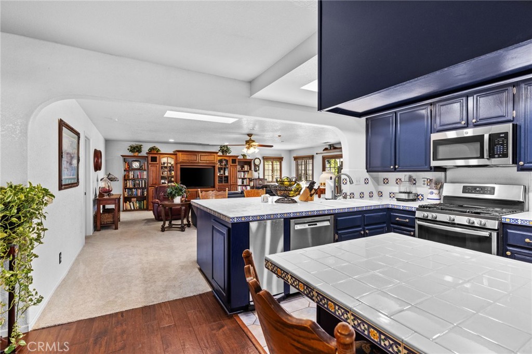
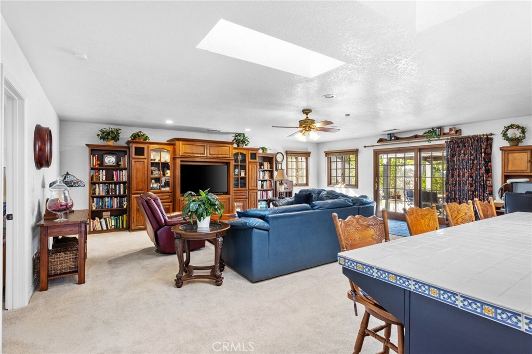
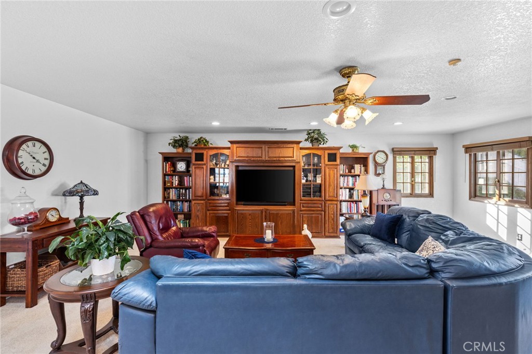
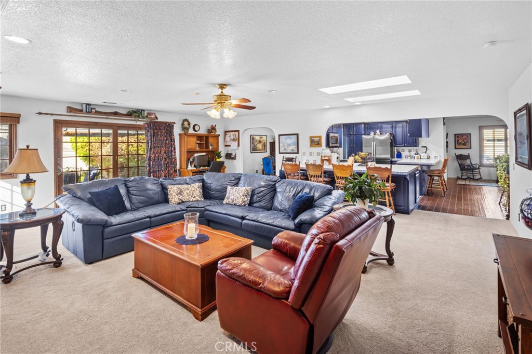
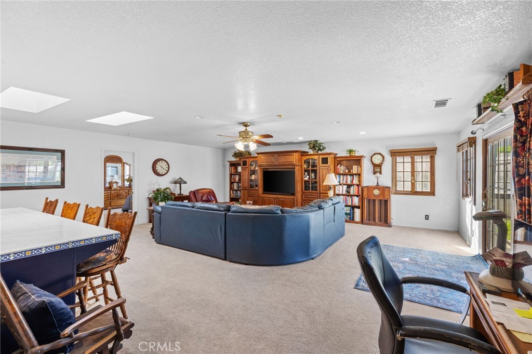
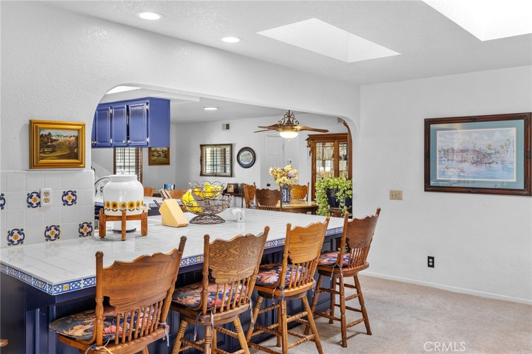
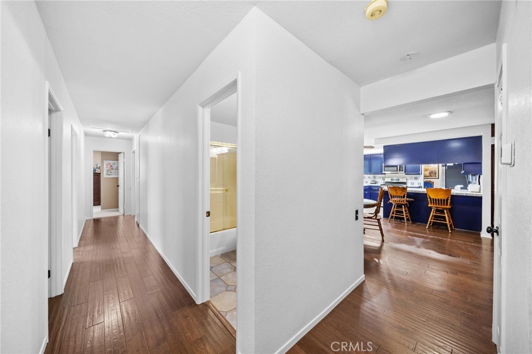
The expansive, open floor plan welcomes you with a formal living room featuring soaring wood-beamed ceilings and a genuine masonry fireplace anchored by a custom mantle. For gatherings, the formal dining room provides an elegant backdrop, while the massive great room serves as the heart of the home, complete with a custom media cabinet. The open-concept kitchen is a chef's delight, boasting upgraded designer tile countertops and a full suite of stainless steel appliances, including a range, oven, microwave, trash compactor, and refrigerator. Adjacent to the kitchen, a large breakfast and keeping room offers a cozy spot for morning coffee.

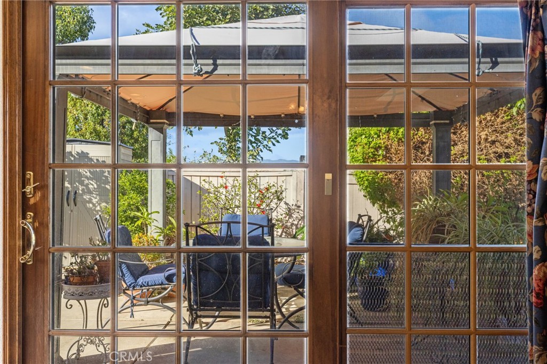
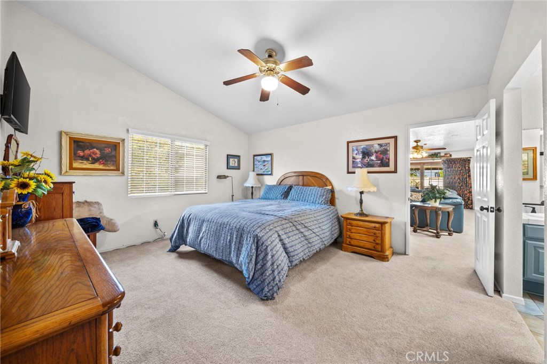
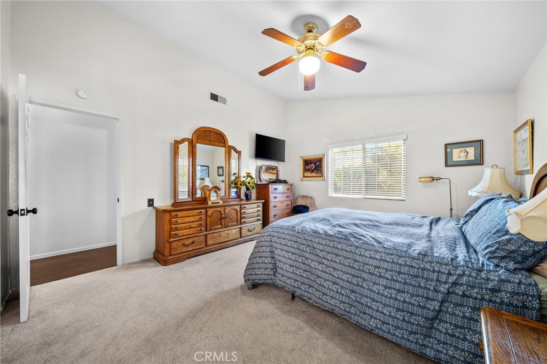
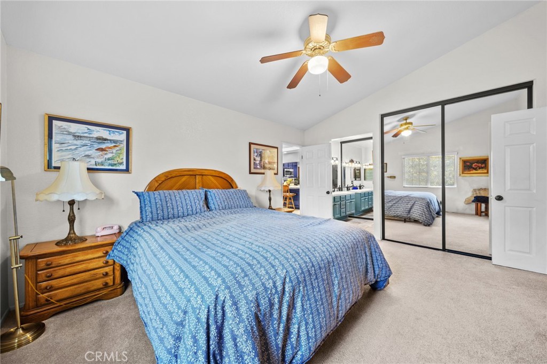
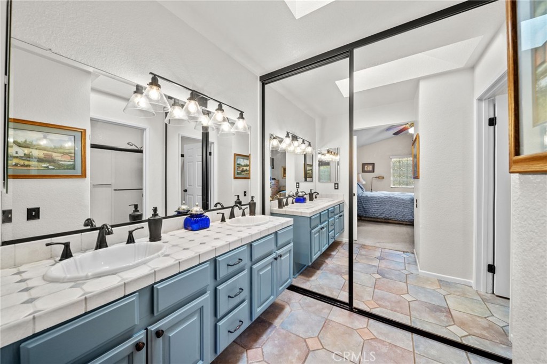
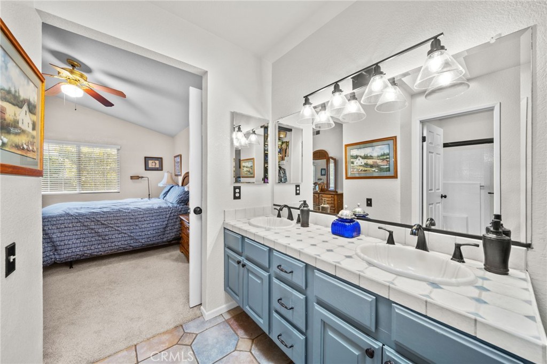
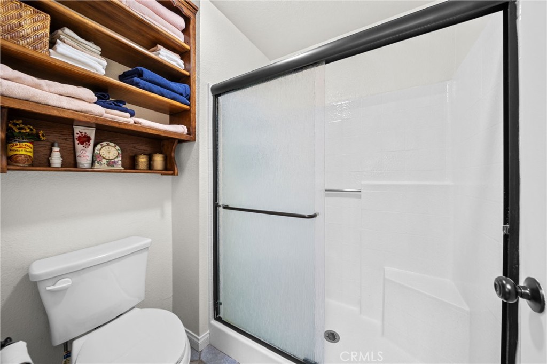
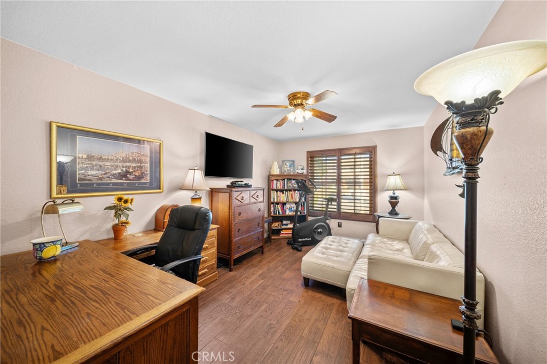
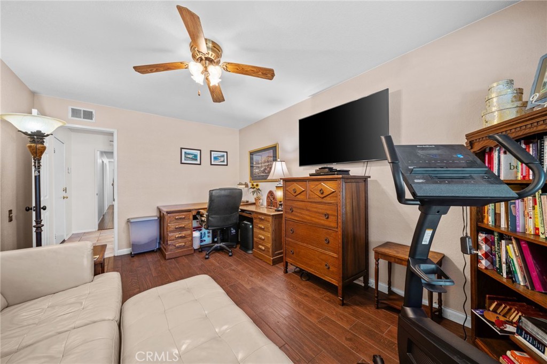
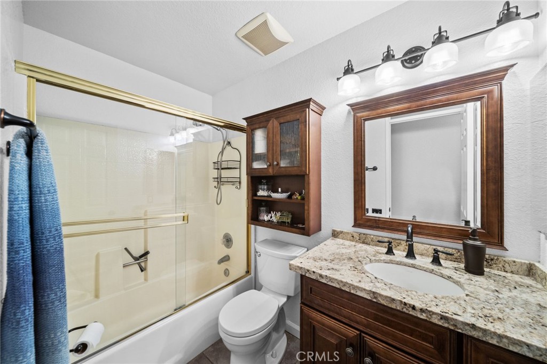
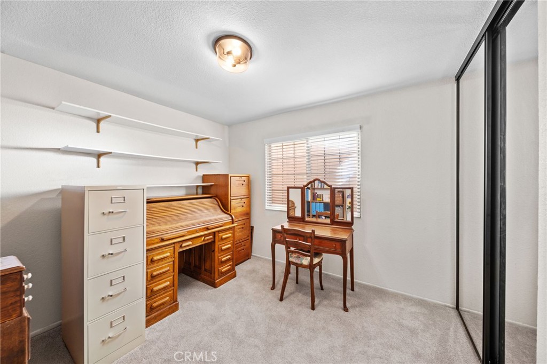
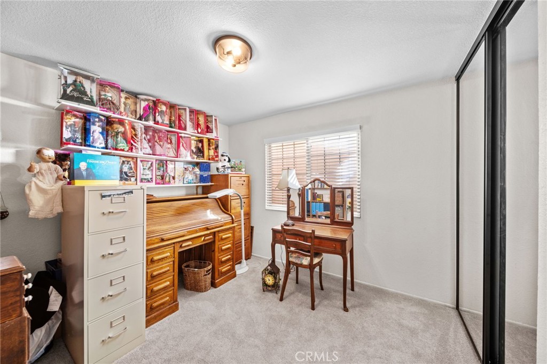
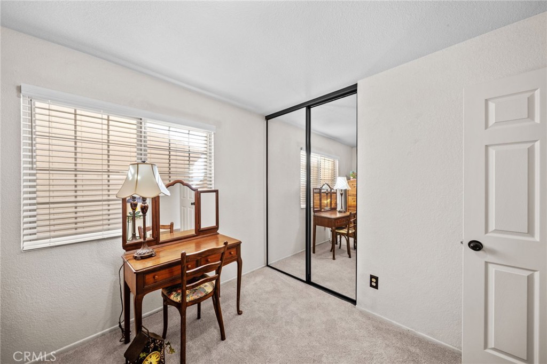
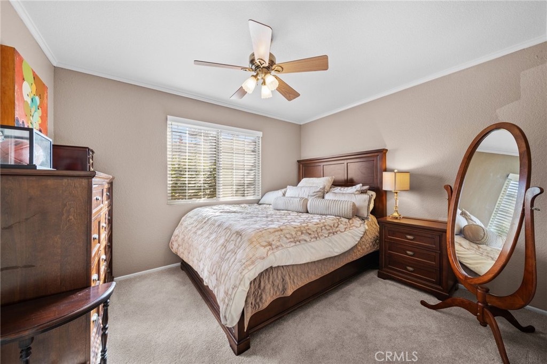
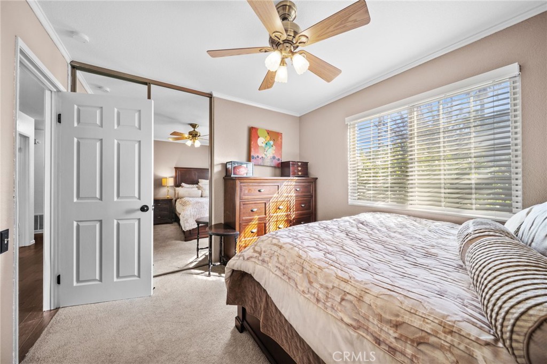
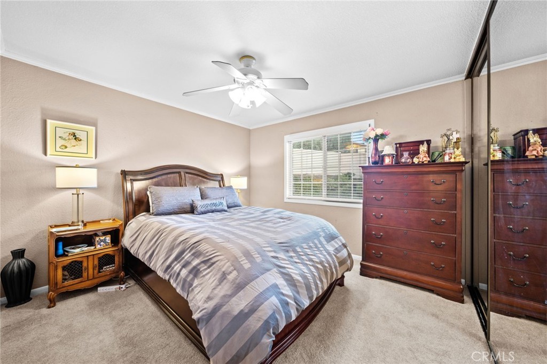
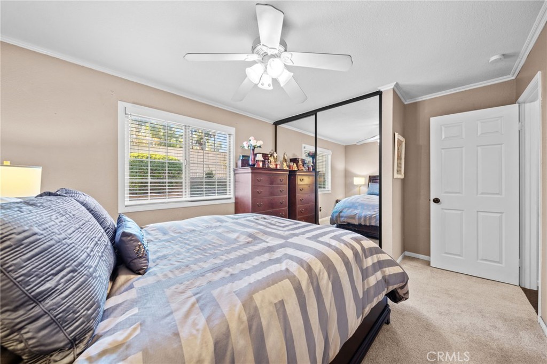
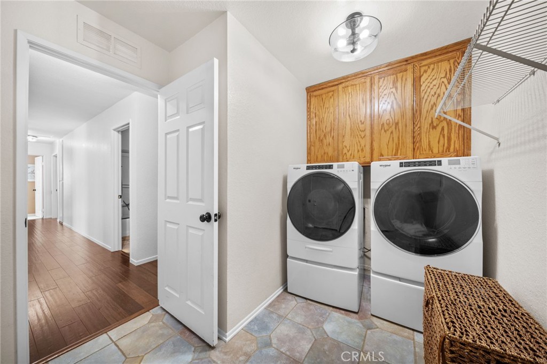
This residence features five versatile bedrooms, including a primary suite with dual closets and a beautifully updated bath. The fifth bedroom is currently configured as a sophisticated study, offering flexibility for your specific needs. Throughout the home, quality is evident in the dual-paned vinyl windows, Anderson(tm) wood casement windows, and the elegant slider in the main living area. Rich hardwood floors flow through most of the living spaces, complemented by ceramic tile in the kitchen, baths, and laundry, and plush neutral carpeting in the bedrooms.

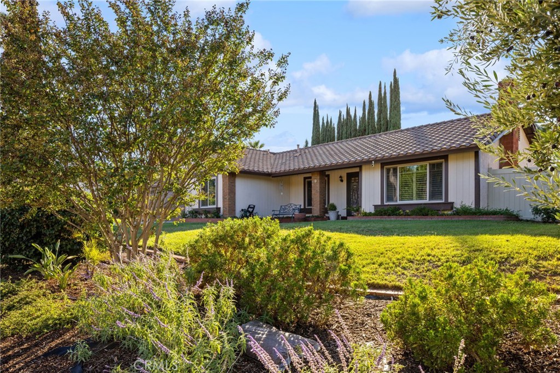
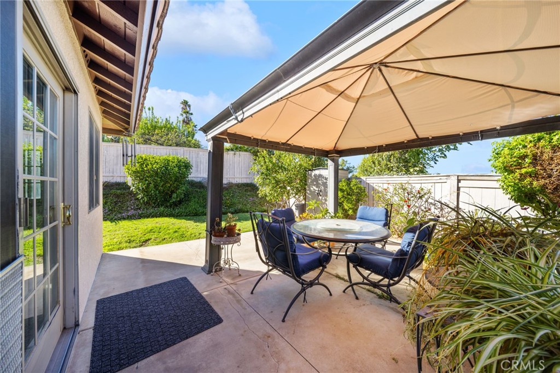
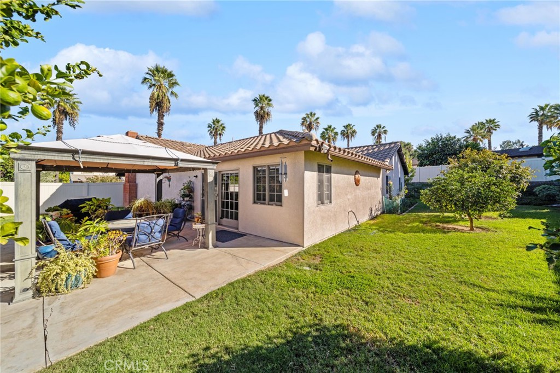
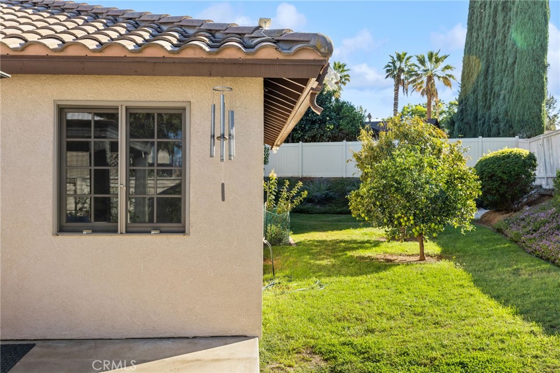
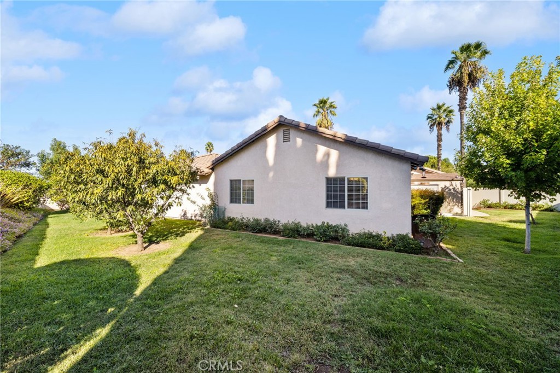
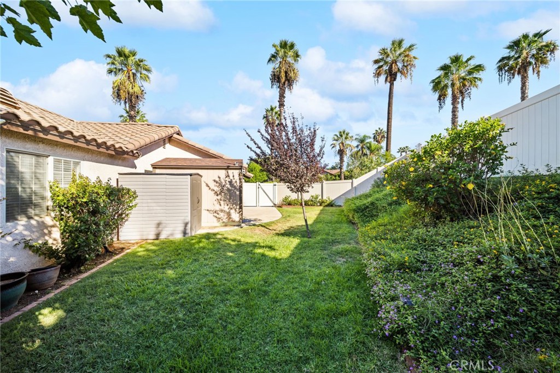
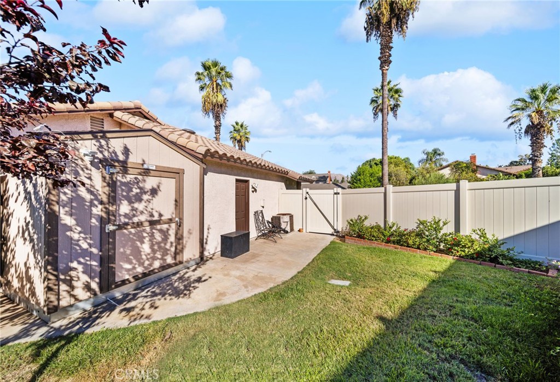
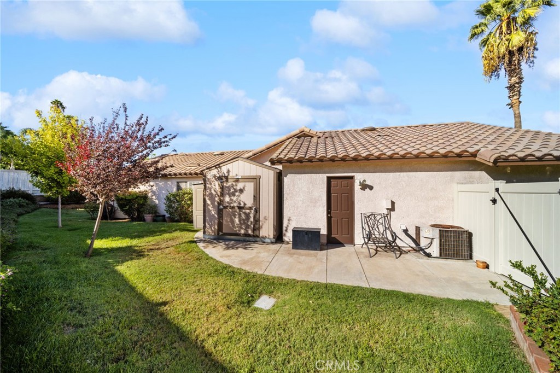
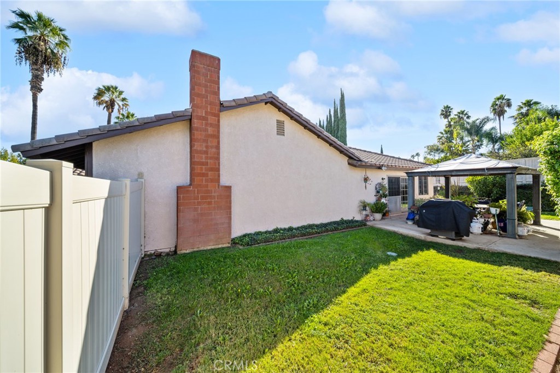
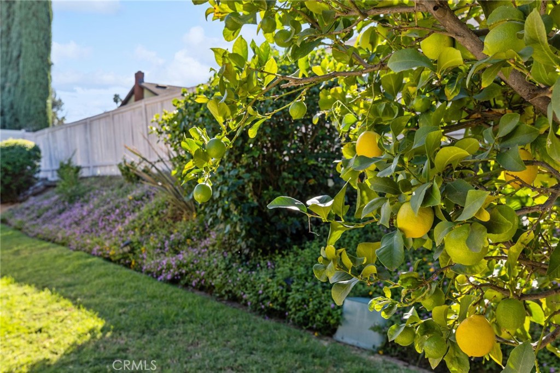
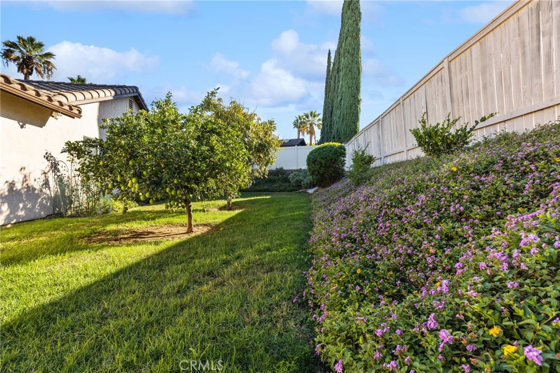
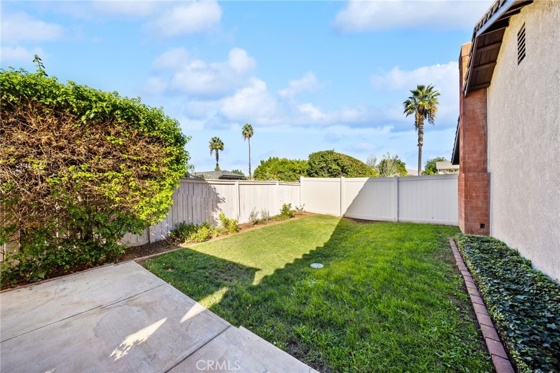
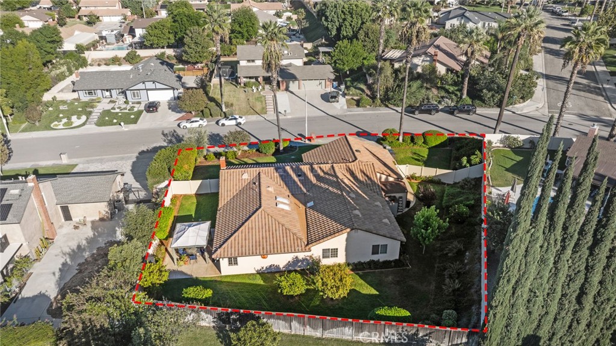
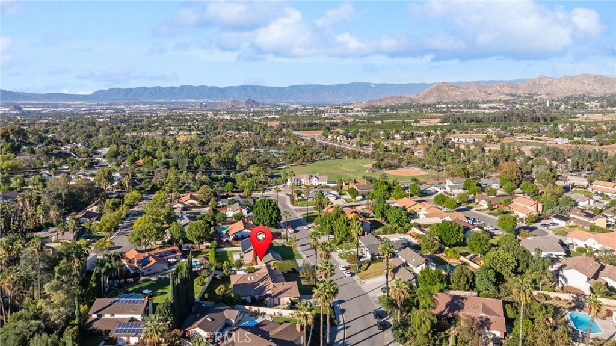
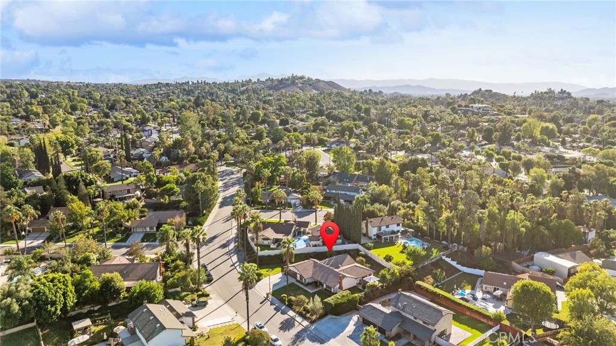
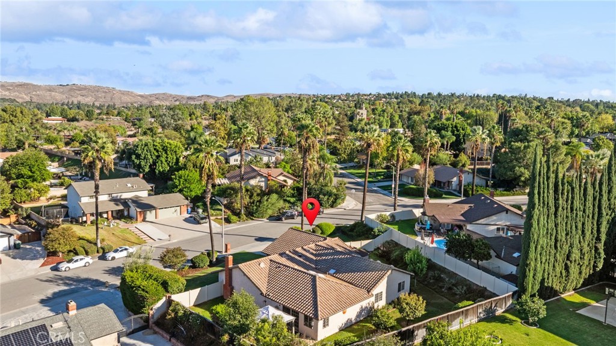
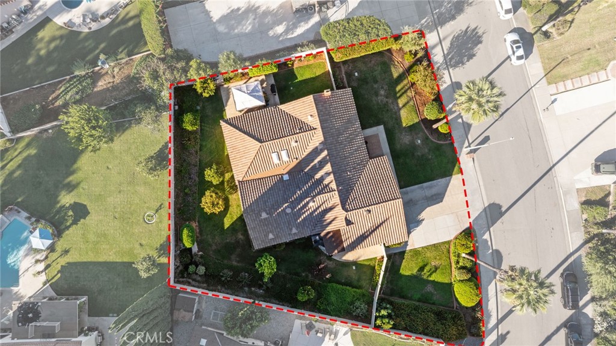
The generous lot is a private oasis, fully landscaped with sweeping lawns and a variety of mature, fruit-bearing trees. Situated in one of Riverside's most coveted neighborhoods, you'll enjoy proximity to the Victoria Club, Andulka Park, and the vibrant dining and shopping hubs of Downtown Riverside and Magnolia Center. This is a rare opportunity to own a move-in-ready gem in a premier location.

5
beds

2
baths

2,631 Sq.Ft. LIVING AREA

0.3 Acres lot

image

Schedule a Showing

We would love to show you our beautiful property. Please select your preferred date and time below. An agent will be in touch shortly to confirm your appointment.

Schedule a Showing

We would love to show you our beautiful property. Please select your preferred date and time below. An agent will be in touch shortly to confirm your appointment.
Thank you for your interest in 5383 Cornwall, Riverside, CA 92506. We are reviewing your request and will be in touch shortly!
Brad Alewine

Brad Alewine

Gary Bottom

Gary Bottom

Features & Amenities

Interior

  • total bedrooms5
  • Total bathrooms2
  • full bathrooms2
  • Laundry room Electric Dryer Hookup, Gas Dryer Hookup, Inside, Laundry Room
  • Flooring Carpet, Tile, Wood
  • Fireplace Gas, Gas Starter, Living Room, Masonry, Wood Burning
  • APPLIANCES Dishwasher, Exhaust Fan, Electric Oven, Free-Standing Range, Disposal, Gas Range, Gas Water Heater, Microwave, Refrigerator, Range Hood, Trash Compactor, Vented Exhaust Fan, Water To Refrigerator, Water Heater
  • other interior Features Beamed Ceilings, Ceramic Counters, Cathedral Ceiling(s), High Ceilings, Open Floorplan, All Bedrooms Down, Bedroom on Main Level, Entrance Foyer, Main Level Primary, Primary Suite, Utility Room

Area & Lot

  • Status For Sale
  • Living Area2,631 Sq.Ft.
  • Lot Area0.3 Acres
  • MLS® IDIV26228329
  • TypeResidential
  • YEAR BUILT1985
  • NeighborhoodVictoria Woods
  • Architecture StylesRanch
  • View DescriptionTrees/Woods
  • Elementary SchoolAlcott
  • Middle SchoolMatthew Gage
  • High SchoolPolytechnic
  • School DistrictRiverside Unified

Exterior

  • STORIES1
  • Garage Space2.0
  • water SourcePublic
  • utilitiesCable Connected, Electricity Connected, Natural Gas Connected, Phone Connected, Sewer Connected, Underground Utilities, Water Connected
  • PoolNone
  • roofConcrete, Tile
  • lot features2-5 Units/Acre, Back Yard, Front Yard, Sprinklers In Rear, Sprinklers In Front, Irregular Lot, Lawn, Landscaped, Level, Sprinklers Timer, Sprinklers On Side, Sprinkler System, Yard
  • parkingConcrete, Direct Access, Driveway Level, Door-Single, Driveway, Garage Faces Front, Garage, Garage Door Opener, RV Potential
  • HEAT TYPECentral, Forced Air, Natural Gas
  • AIR CONDITIONINGCentral Air, Electric
  • sewerPublic Sewer
  • SubstructureSlab
  • Disability FeaturesAccessible Hallway(s)
  • security FeaturesSecurity System, Carbon Monoxide Detector(s), Smoke Detector(s)

Financial

  • Sales Price$979,000

Mortgage Calculator

Estimate your monthly mortgage payment, including the principal and interest, property taxes, and HOA. Adjust the values to generate a more accurate rate.
All estimates are provided for informational purposes only. Actual amounts may vary.
$0,000 Your Payment 20 15 65
$0,000 Your Payment

Victoria Woods

The picturesque community of Victoria Woods is just two miles south of downtown off Interstate-90.

Explore

Work With Us

The Brad Alewine Group utilizes professional photography, print advertising and online presence that is designated to showcase your home and get it sold.