5651 Abilene
5651 Abilene
5651 Abilene
5651 Abilene
5651 Abilene
5651 Abilene
5651 Abilene
5651 Abilene
5651 Abilene
5651 Abilene
5651 Abilene
5651 Abilene
5651 Abilene
5651 Abilene
5651 Abilene
5651 Abilene
5651 Abilene
5651 Abilene
5651 Abilene
5651 Abilene
5651 Abilene
5651 Abilene
5651 Abilene
5651 Abilene
5651 Abilene
5651 Abilene
5651 Abilene
5651 Abilene
5651 Abilene
5651 Abilene
5651 Abilene
5651 Abilene
5651 Abilene
5651 Abilene
5651 Abilene
5651 Abilene
5651 Abilene
SEE ALL PHOTOS
5651 Abilene
5651 Abilene
5651 Abilene
5651 Abilene
5651 Abilene
5651 Abilene
5651 Abilene
5651 Abilene
5651 Abilene
5651 Abilene
5651 Abilene
5651 Abilene
5651 Abilene
5651 Abilene
5651 Abilene
5651 Abilene
5651 Abilene
5651 Abilene
5651 Abilene
5651 Abilene
5651 Abilene
5651 Abilene
5651 Abilene
5651 Abilene
5651 Abilene
5651 Abilene
5651 Abilene
5651 Abilene
5651 Abilene
5651 Abilene
5651 Abilene
5651 Abilene
5651 Abilene
5651 Abilene
5651 Abilene
5651 Abilene
5651 Abilene
Listed by BRAD ALEWINE CA DRE# 01104973 with COMPASS 951-347-8832
For Sale

5651 Abilene

5651 Abilene, Riverside, CA 92506

$759,900
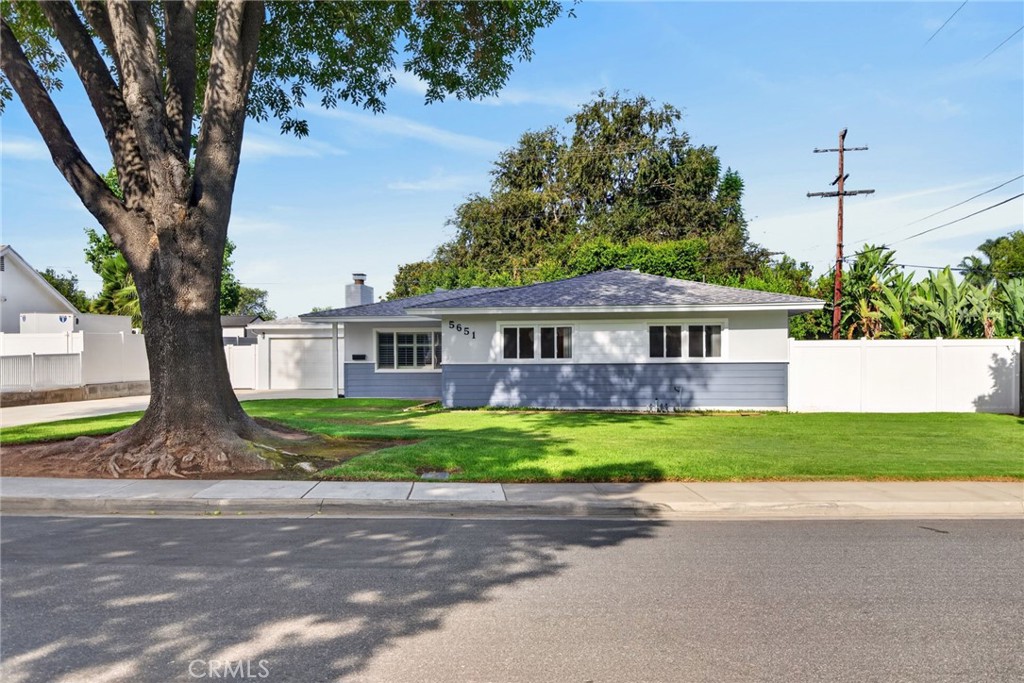
Nestled within the sought-after Victoria-Sungold area, this intelligently expanded mid-century ranch captures the timeless appeal of single-level living. Offered for the first time in nearly thirty years, the residence has been meticulously maintained and arrives in pristine, turnkey condition, ready for its next chapter.

The interior layout flows effortlessly, anchored by a large formal living room featuring a cozy gas-log fireplace. For those who love to host, the spacious dining room is framed by a beautiful bay window that draws in plenty of natural light. The heart of the home is the open-concept custom kitchen, which connects to a comfortable lounge area, creating a perfect hub for daily life.

One of the standout features is the massive bonus room. With its own bay window and direct access to the rear yard and patio, it offers incredible versatility for a media space, home gym, or hobbyist's retreat. The primary suite serves as a private getaway, complete with a walk-in closet and dedicated ensuite bath. Additional bedrooms are generously sized, complemented by a well-appointed secondary bath and the convenience of an indoor laundry room.

Outside, the property offers a two-car garage and an expansive concrete driveway providing ample off-street parking. Located within walking distance to Poly High School and close to Victoria Elementary and Matthew Gage Middle Schools, this home perfectly balances classic mid-century charm with modern convenience. You'll also enjoy easy access to the Victoria Club, local shopping at the Plaza, and the 91 freeway.

3
beds

2
baths

2,054 Sq.Ft. LIVING AREA

9,148 Sq.Ft. lot

image

Schedule a Showing

We would love to show you our beautiful property. Please select your preferred date and time below. An agent will be in touch shortly to confirm your appointment.

Schedule a Showing

We would love to show you our beautiful property. Please select your preferred date and time below. An agent will be in touch shortly to confirm your appointment.
Thank you for your interest in 5651 Abilene, Riverside, CA 92506. We are reviewing your request and will be in touch shortly!
Brad Alewine

Brad Alewine

Brandon Wayne Byrd

Brandon Wayne Byrd

Features & Amenities

Interior

  • total bedrooms3
  • Total bathrooms2
  • full bathrooms2
  • Laundry room Inside, Laundry Room
  • Flooring Tile, Wood
  • Fireplace Gas, Gas Starter, Living Room, Masonry
  • APPLIANCES Built-In Range, Convection Oven, Dishwasher, Exhaust Fan, Electric Oven, Disposal, Gas Range, Microwave, Refrigerator, Range Hood, Water To Refrigerator, Water Heater
  • other interior Features Breakfast Bar, Built-in Features, Ceiling Fan(s), Separate/Formal Dining Room, Eat-in Kitchen, Open Floorplan, Recessed Lighting, Solid Surface Counters, All Bedrooms Down, Bedroom on Main Level, Entrance Foyer, Main Level Primary, Primary Suite, Utility Room, Walk-In Closet(s)

Area & Lot

  • Status For Sale
  • Living Area2,054 Sq.Ft.
  • Lot Area9,148 Sq.Ft.
  • MLS® IDIV26176338
  • TypeResidential
  • YEAR BUILT1954
  • NeighborhoodVictoria Woods
  • Architecture StylesSee Remarks
  • View DescriptionTrees/Woods
  • Elementary SchoolVictoria
  • Middle SchoolMatthew Gage
  • High SchoolPolytechnic
  • School DistrictRiverside Unified

Exterior

  • STORIES1
  • Garage Space2.0
  • water SourcePublic
  • utilitiesCable Connected, Electricity Connected, Natural Gas Connected, Phone Connected, Sewer Connected, Water Connected
  • PoolNone
  • roofComposition, Shingle
  • lot features2-5 Units/Acre, Back Yard, Corners Marked, Front Yard, Sprinklers In Rear, Sprinklers In Front, Lawn, Landscaped, Level, Rectangular Lot, Sprinklers Timer, Sprinklers On Side, Sprinkler System, Street Level, Yard
  • parkingConcrete, Driveway Level, Door-Single, Driveway, Garage Faces Front, Garage, On Site
  • HEAT TYPECentral, Forced Air, Natural Gas
  • AIR CONDITIONINGCentral Air, Electric
  • sewerPublic Sewer
  • SubstructureSlab
  • Disability FeaturesNo Stairs, Accessible Hallway(s)
  • security FeaturesSecurity System, Carbon Monoxide Detector(s), Smoke Detector(s)

Financial

  • Sales Price$759,900

Mortgage Calculator

Estimate your monthly mortgage payment, including the principal and interest, property taxes, and HOA. Adjust the values to generate a more accurate rate.
All estimates are provided for informational purposes only. Actual amounts may vary.
$0,000 Your Payment 20 15 65
$0,000 Your Payment

Victoria Woods

The picturesque community of Victoria Woods is just two miles south of downtown off Interstate-90.

Explore

Work With Us

The Brad Alewine Group utilizes professional photography, print advertising and online presence that is designated to showcase your home and get it sold.