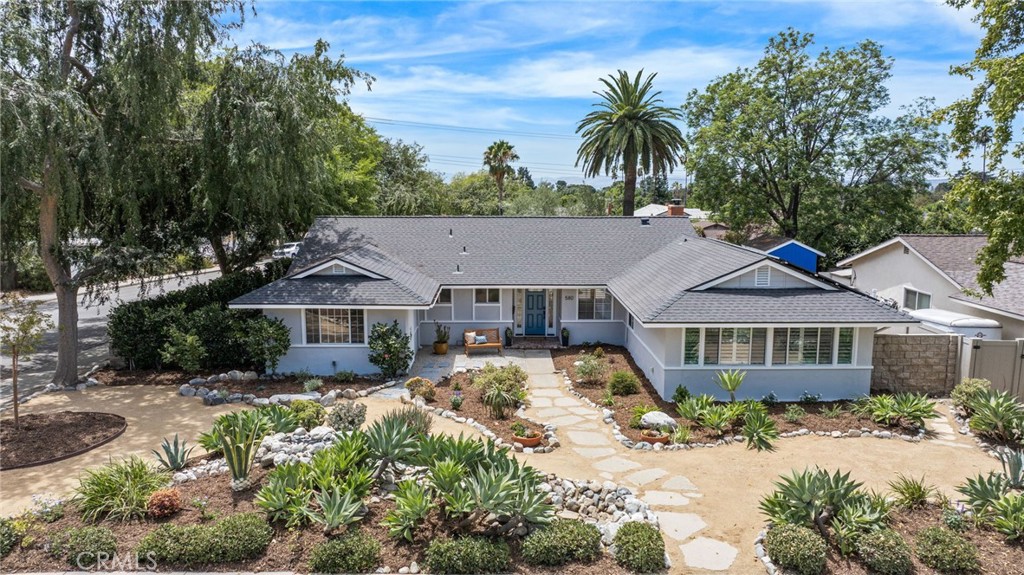
Presenting a gorgeous, highly upgraded 5 bed/3 bath home in an excellent Claremont location. This single story beauty features a spacious corner lot close to the Claremont Colleges, schools (short walk from Chaparral), parks, shopping, Claremont Club & village area. Included are thousands of dollars in upgrades: new roof (12/2025), French doors (with extra side windows), freshly painted inside & out (7/2026), recessed lighting throughout, brand new European Oak wood flooring (all rooms except bathrooms which are tile), upgraded drought tolerant landscape, energy efficient solar system (owned), Tesla charger & epoxy floor in garage, remodeled kitchen (KitchenAid appliances) & a luxurious, upgraded primary suite. The remodeled & very private primary suite (one of two bedroom suites) is meticulously designed featuring a spa-like bathroom including marble walk-in shower with multiple California Faucets (rain & standard showerheads) w/ temp/pressure controlled fixture, decorative hand laid glass mosaic above the Victoria and Albert soaking tub, Brizo faucets. The primary suite also features split design plantation shutters, triple track/mirrored door, floor to ceiling wall closet with custom interior lighting and a custom blt-in dresser with granite countertop. The property is energy efficient with fully paid solar panels, whole house fan, hot water recirculating pump & copper plumbing. The backyard is a resort-like retreat including a custom-blt water fountain with imported Italian tile/fixtures with new recirculating pump (+new timer) & so much more! As you step out to the backyard relax to the tranquil fountain water sounds & enjoy the expansive green lawn areas (Nature's Sod Platinum artificial turf). Backyard features also include a dual split faced Orco block wall and vinyl fencing, custom made deadbolt/locking rod iron gates, several uniquely designed patio areas perfect for entertaining. A drought tolerant, refreshed landscape in front yard with new drip irrigation system, charming stone (DG) walkway. In the backyard there are also 2 fruitless olive trees, a mature canary palm tree and more!. Note: This oversized corner lot offers a possibility to add a detached ADU at the lower level and this home has a set-up for multigenerational living with 2 separate bed/bath suites.***The junior suite has a private bath & a separate entrance could be a perfect rental....especially with the CLAREMONT COLLEGES located easy walking/biking distance from the property.***