5931 Copperfield
5931 Copperfield
5931 Copperfield
5931 Copperfield
5931 Copperfield
5931 Copperfield
5931 Copperfield
5931 Copperfield
5931 Copperfield
5931 Copperfield
5931 Copperfield
5931 Copperfield
5931 Copperfield
5931 Copperfield
5931 Copperfield
5931 Copperfield
5931 Copperfield
5931 Copperfield
5931 Copperfield
5931 Copperfield
5931 Copperfield
5931 Copperfield
5931 Copperfield
5931 Copperfield
5931 Copperfield
5931 Copperfield
5931 Copperfield
5931 Copperfield
5931 Copperfield
5931 Copperfield
5931 Copperfield
5931 Copperfield
5931 Copperfield
5931 Copperfield
5931 Copperfield
5931 Copperfield
5931 Copperfield
5931 Copperfield
5931 Copperfield
5931 Copperfield
5931 Copperfield
5931 Copperfield
5931 Copperfield
5931 Copperfield
5931 Copperfield
5931 Copperfield
5931 Copperfield
5931 Copperfield
SEE ALL PHOTOS
5931 Copperfield
5931 Copperfield
5931 Copperfield
5931 Copperfield
5931 Copperfield
5931 Copperfield
5931 Copperfield
5931 Copperfield
5931 Copperfield
5931 Copperfield
5931 Copperfield
5931 Copperfield
5931 Copperfield
5931 Copperfield
5931 Copperfield
5931 Copperfield
5931 Copperfield
5931 Copperfield
5931 Copperfield
5931 Copperfield
5931 Copperfield
5931 Copperfield
5931 Copperfield
5931 Copperfield
5931 Copperfield
5931 Copperfield
5931 Copperfield
5931 Copperfield
5931 Copperfield
5931 Copperfield
5931 Copperfield
5931 Copperfield
5931 Copperfield
5931 Copperfield
5931 Copperfield
5931 Copperfield
5931 Copperfield
5931 Copperfield
5931 Copperfield
5931 Copperfield
5931 Copperfield
5931 Copperfield
5931 Copperfield
5931 Copperfield
5931 Copperfield
5931 Copperfield
5931 Copperfield
5931 Copperfield
Listed by BRAD ALEWINE CA DRE# 01104973 with COMPASS 951-347-8832
For Sale

5931 Copperfield

5931 Copperfield, Riverside, CA 92506

$999,900
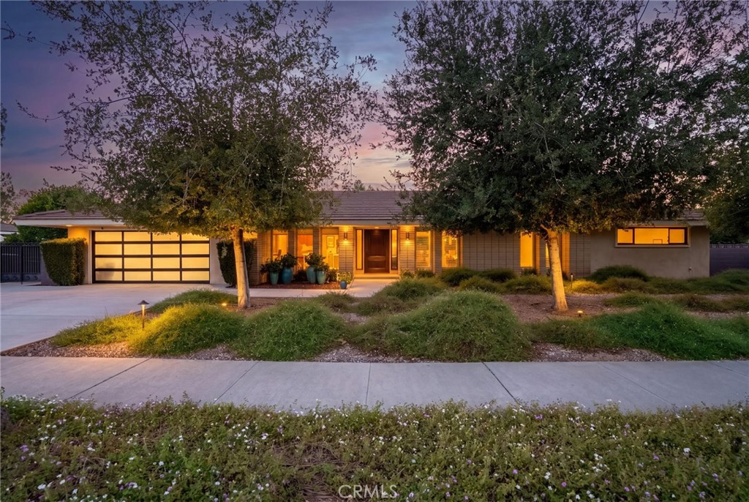
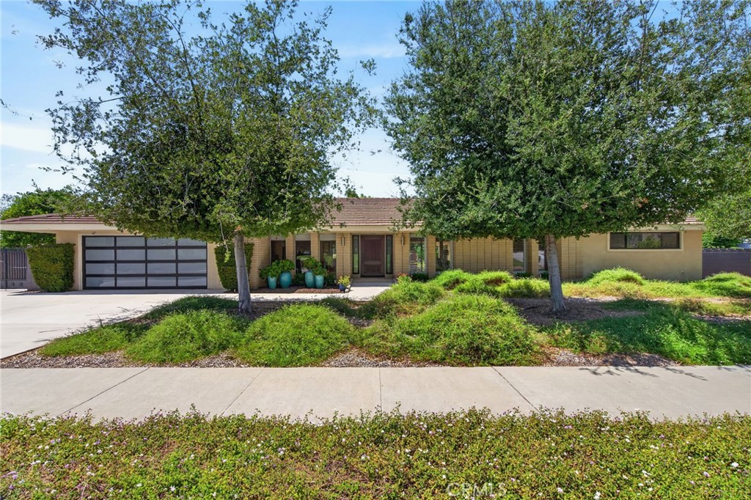
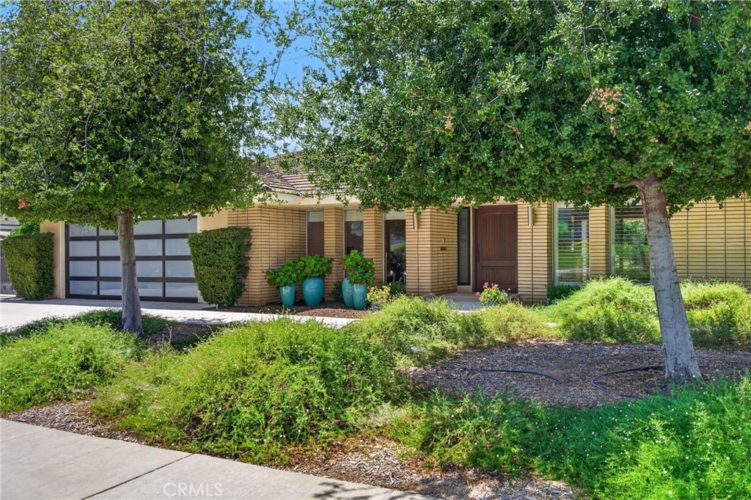
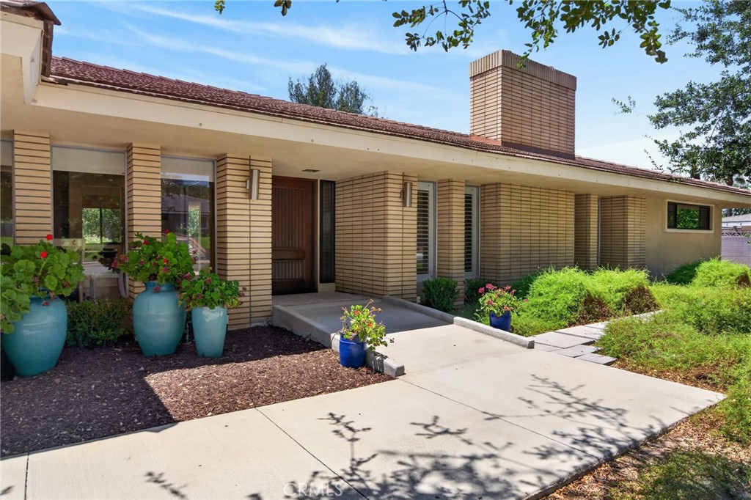
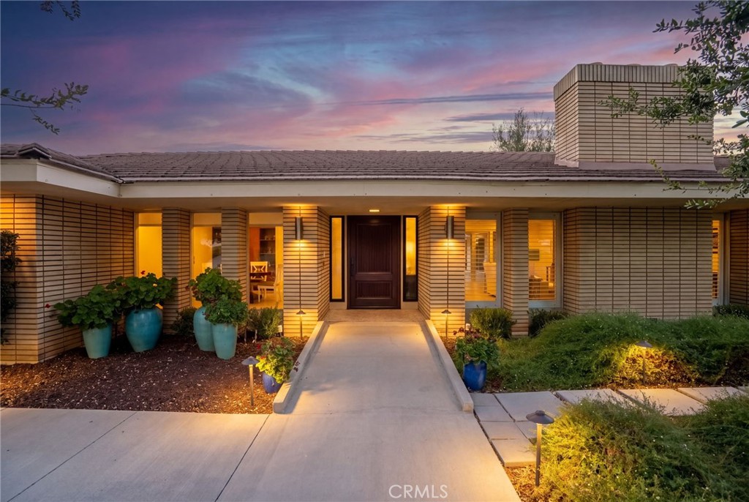
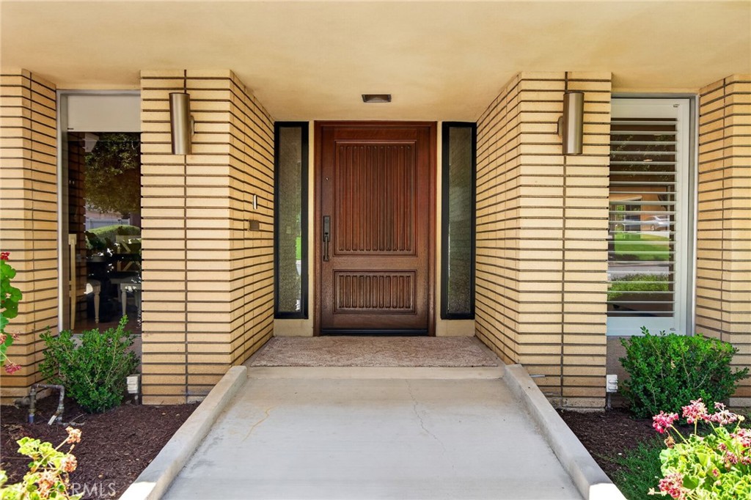
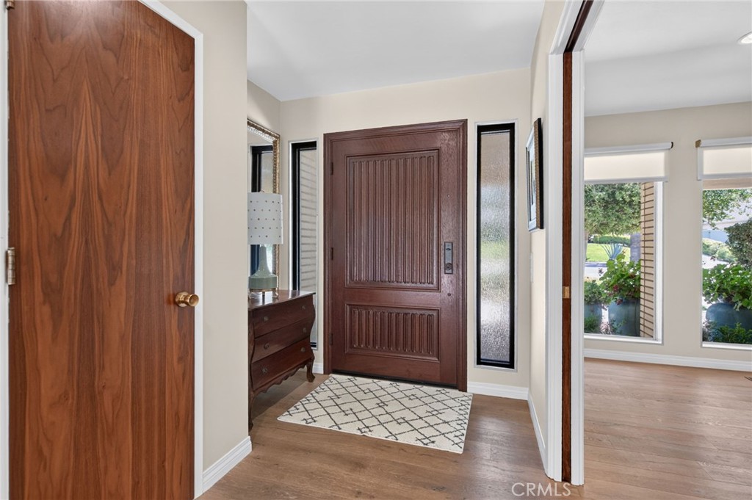
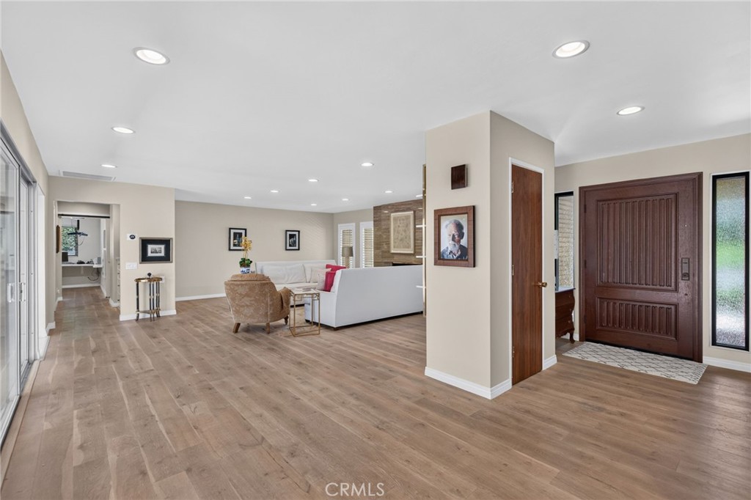
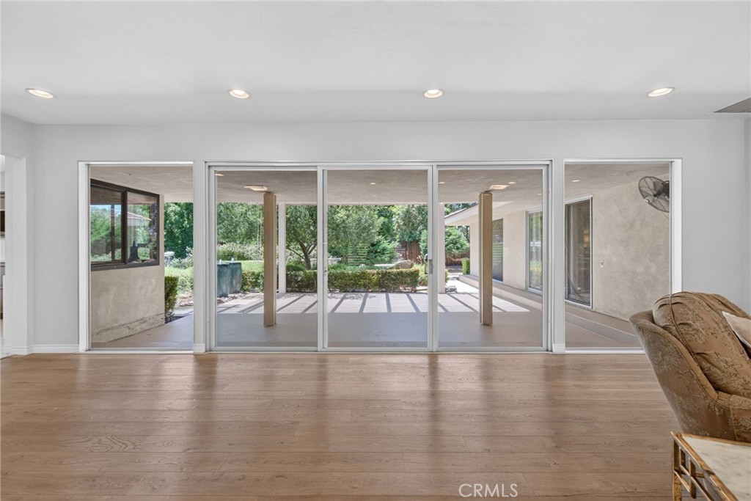
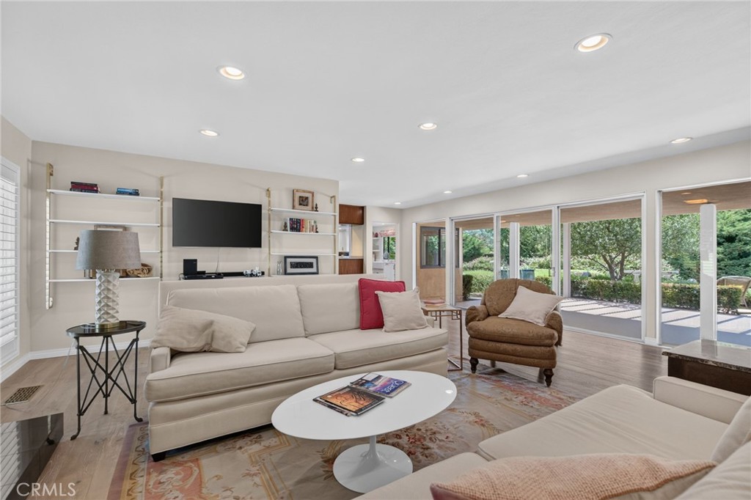
Timeless elegance and sophisticated design converge in this custom-built Mid-Century residence, perfectly positioned in the coveted Hawarden Hills neighborhood. From the moment you enter, expansive windows frame serene views of the surrounding hills, flooding the living and dining areas with natural light and a sense of tranquility.

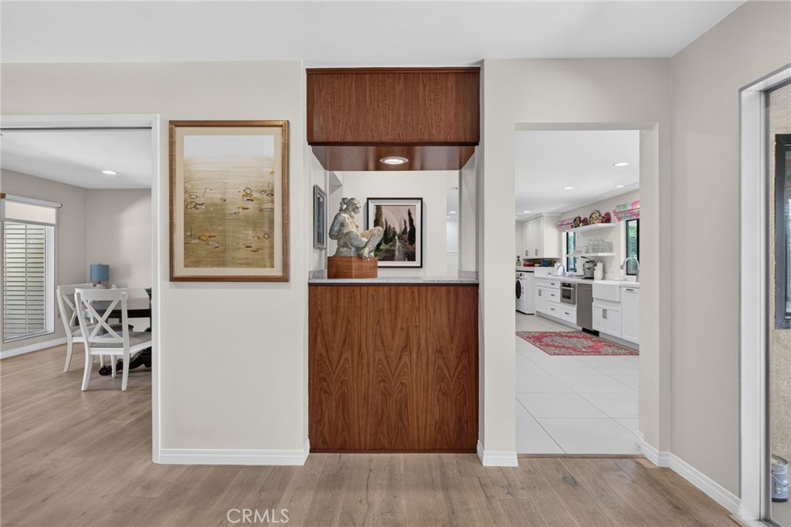
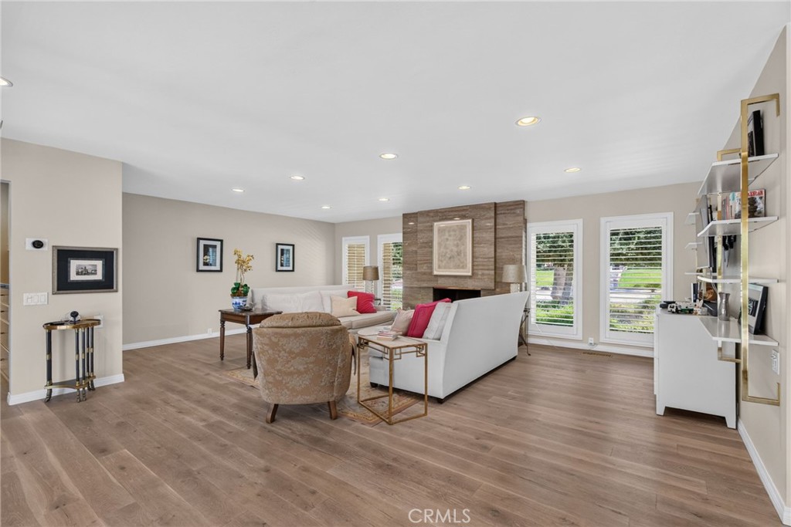
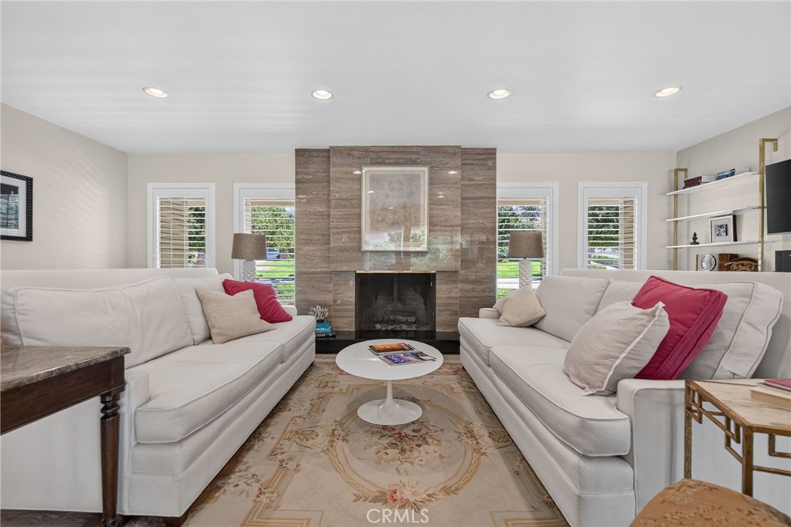
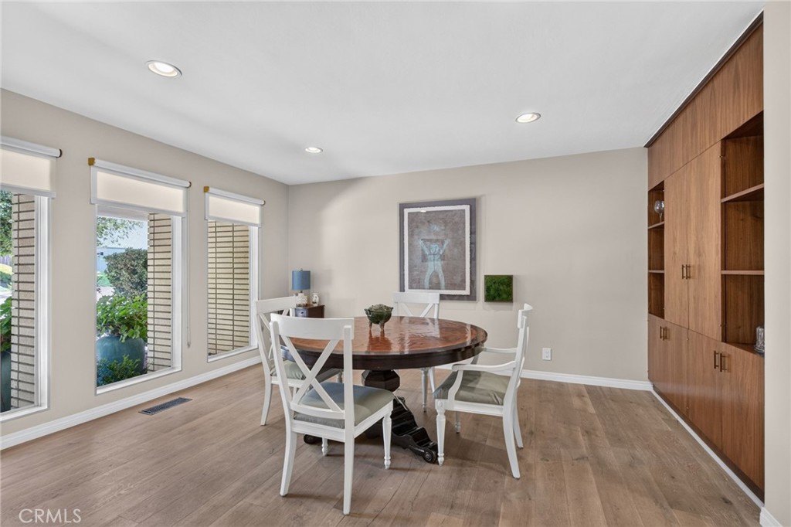
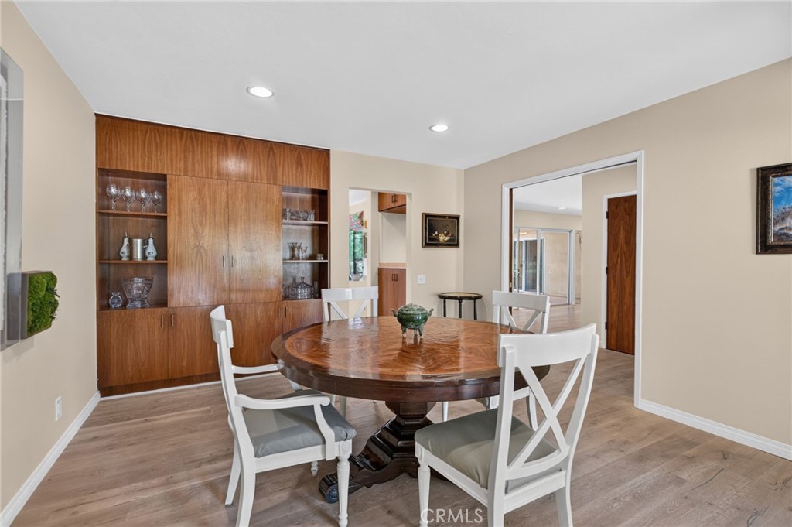
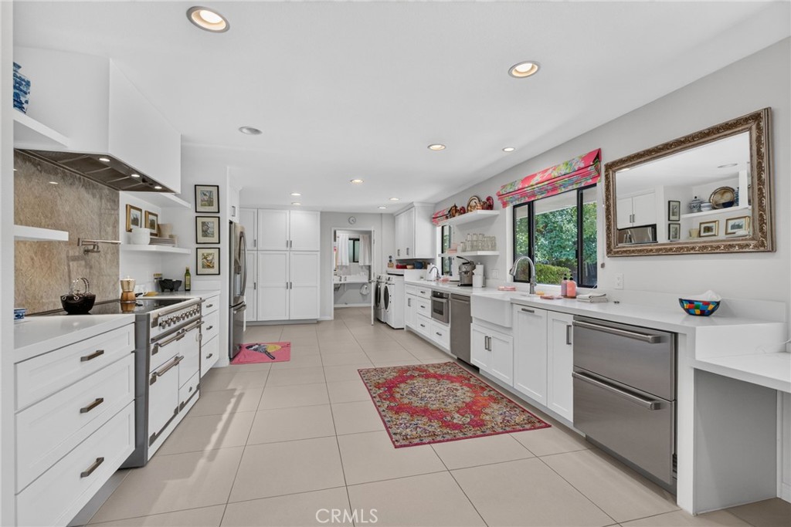
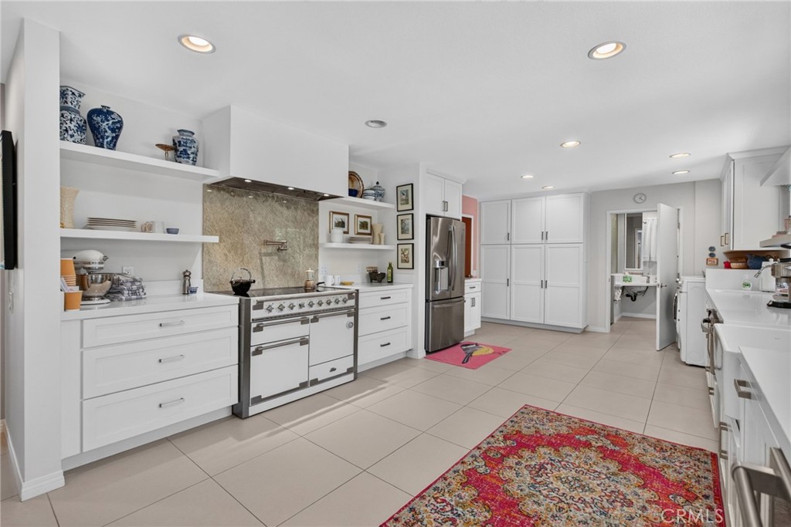
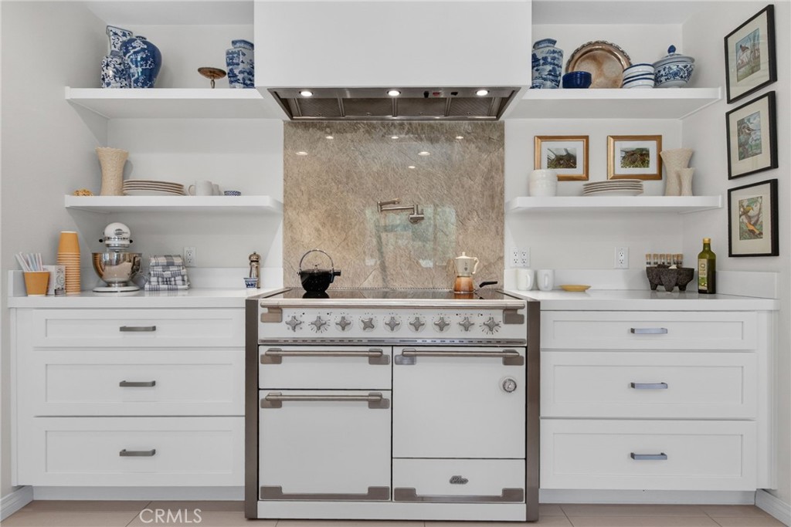
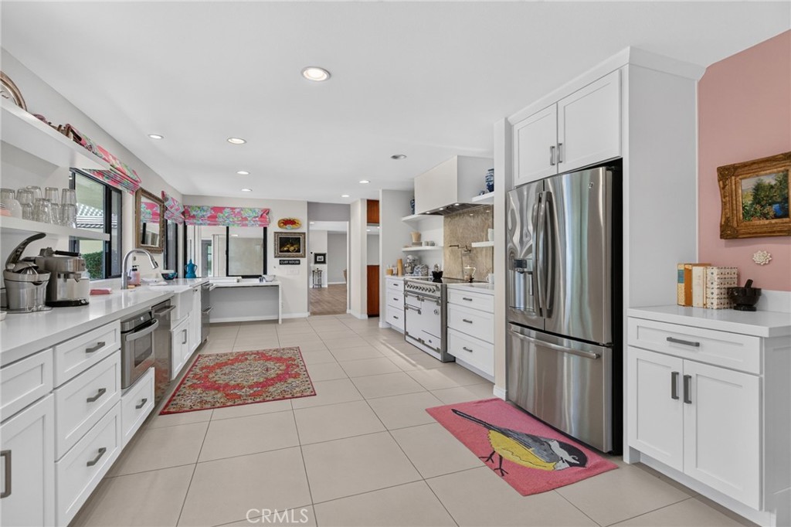
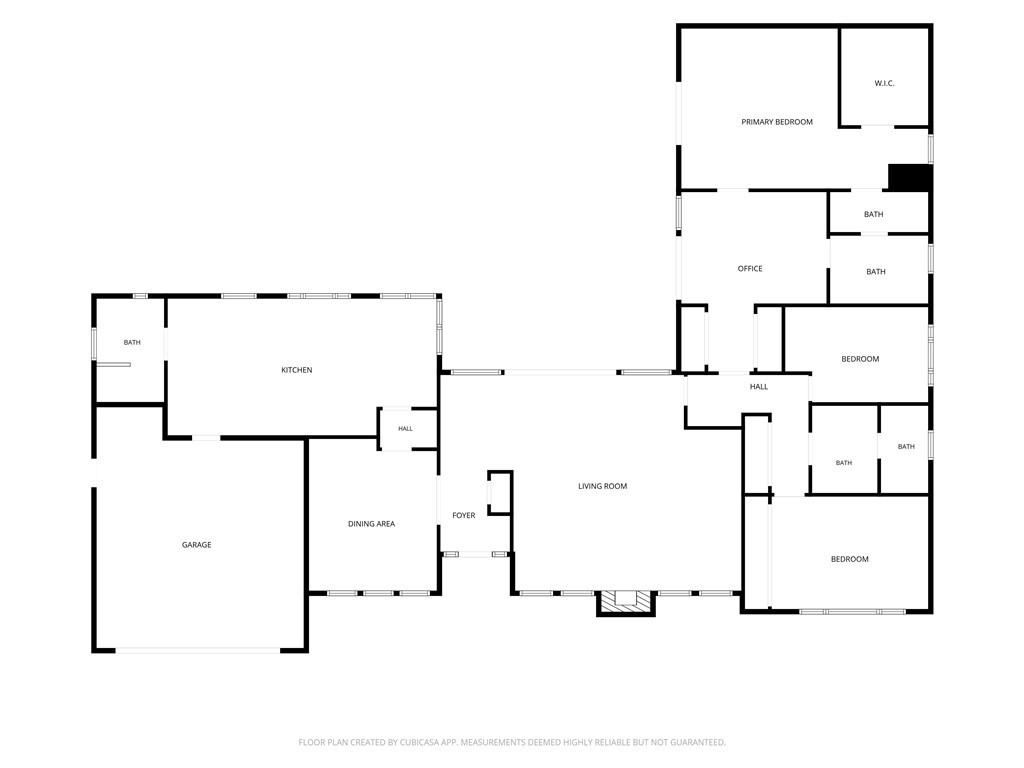
The floor plan is a masterclass in flow, designed for both daily living and large-scale entertaining. The massive kitchen serves as the heart of the home, featuring high-end appliances, stone countertops, a cozy breakfast nook, and a convenient sit-up bar. For more formal occasions, the dedicated dining room offers refined character with its original built-in china cabinets. The sprawling living room, anchored by a stunning marble fireplace and gallery-style walls, provides the perfect backdrop for your art collection or social gatherings.

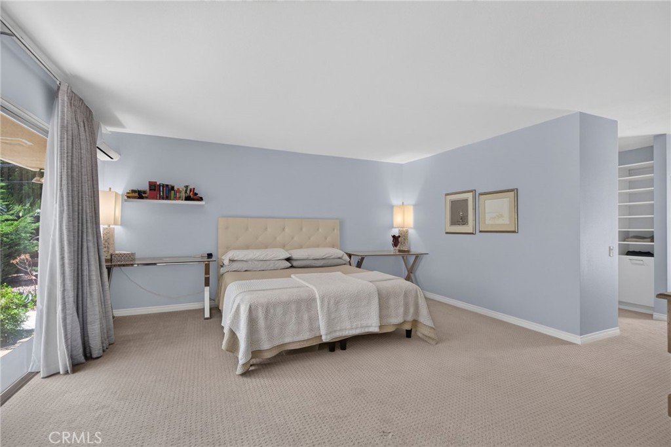
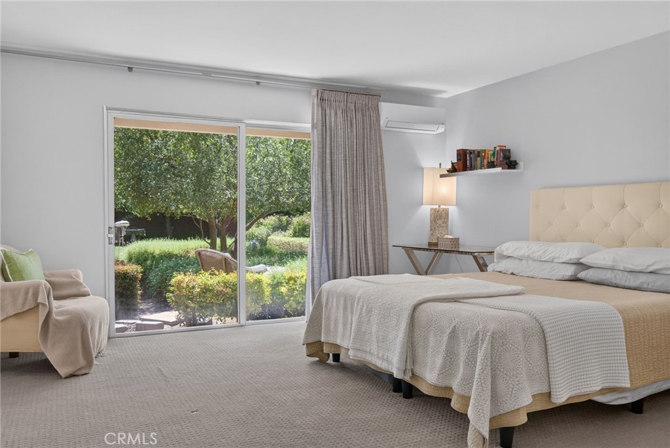
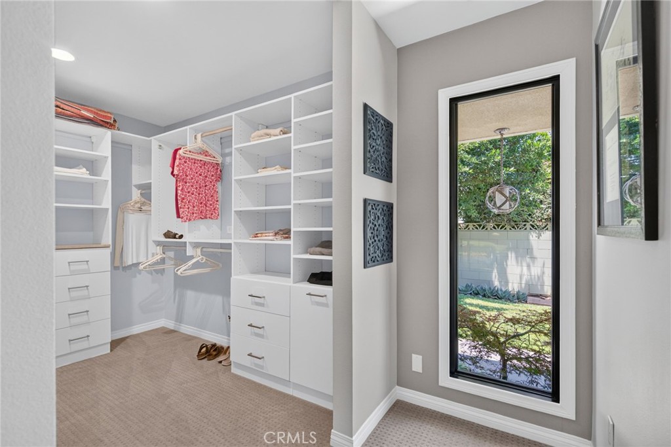
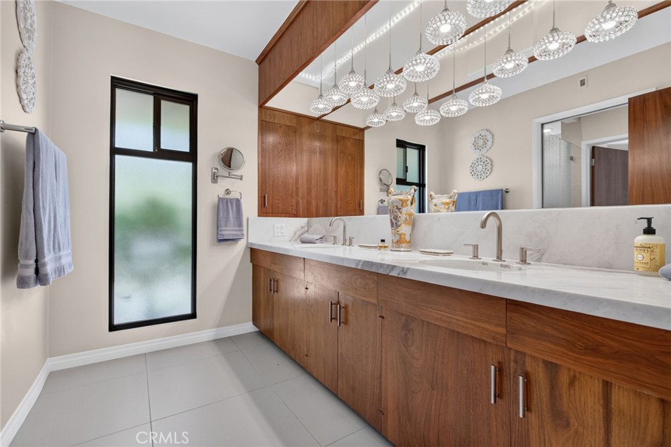
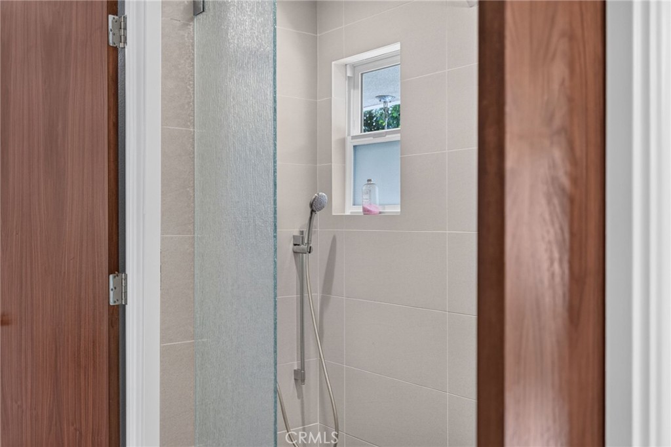
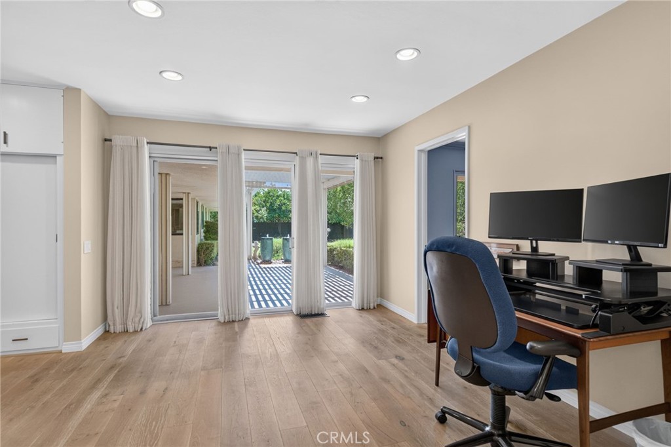
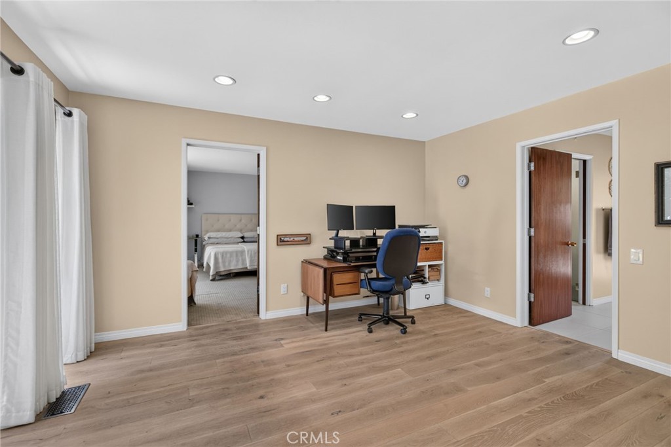
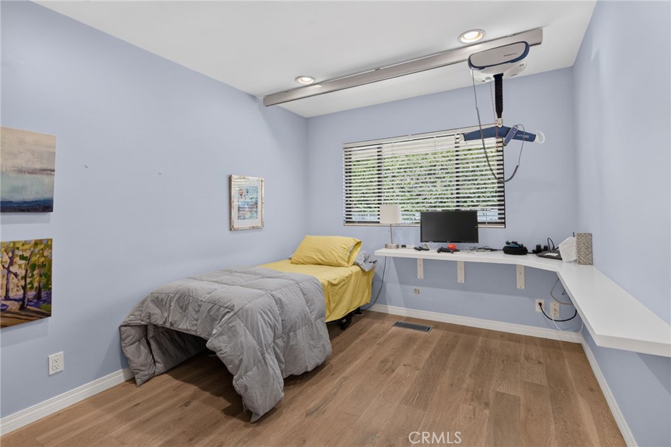
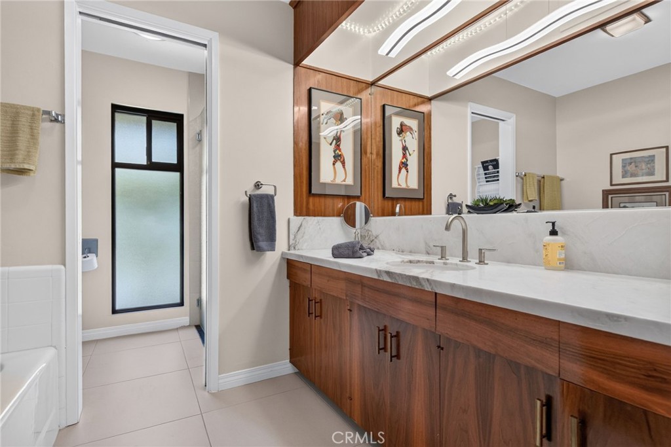
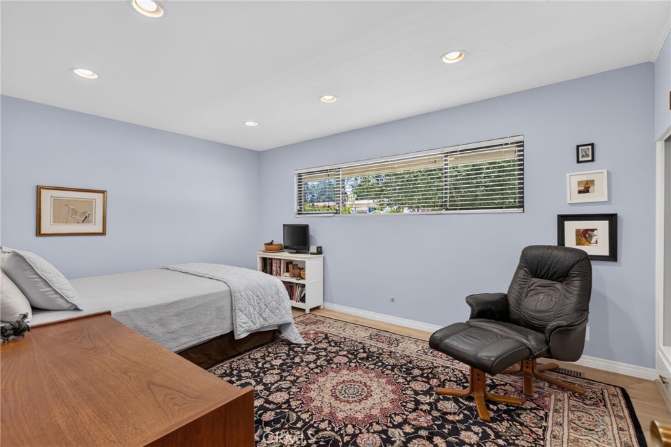
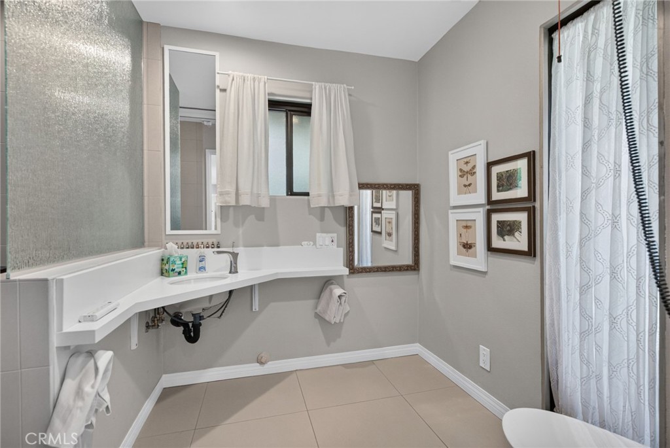
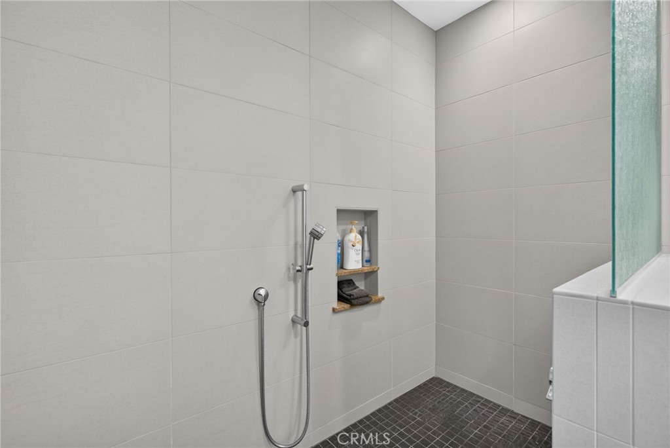
Retreat to the primary suite, a private sanctuary complete with a separate study/retreat, dual closets, and a thoughtfully updated, period-correct bathroom. Two additional spacious bedrooms and two full bathrooms ensure comfort and privacy for everyone.

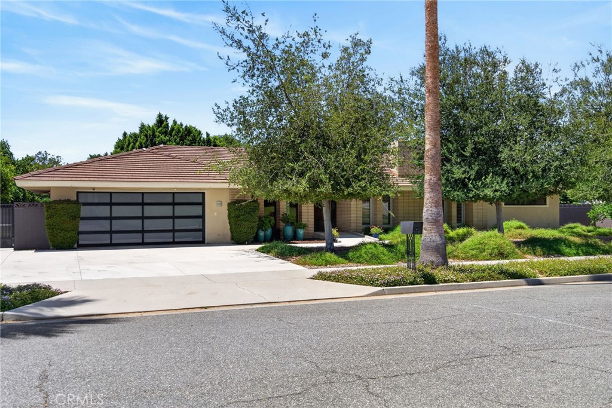
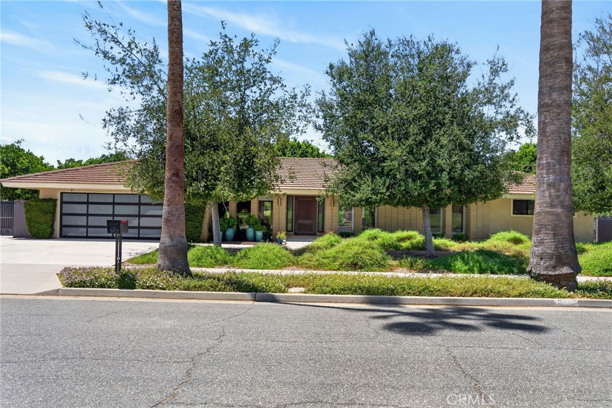
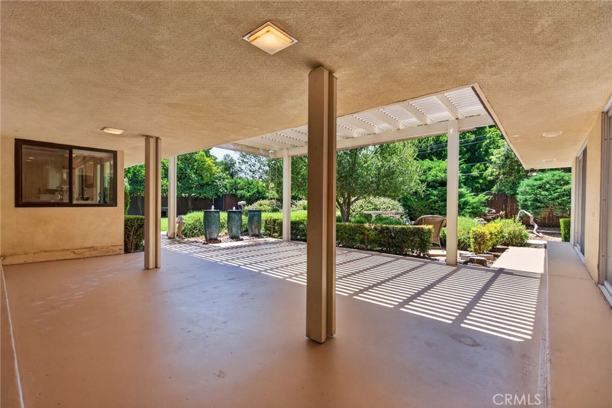
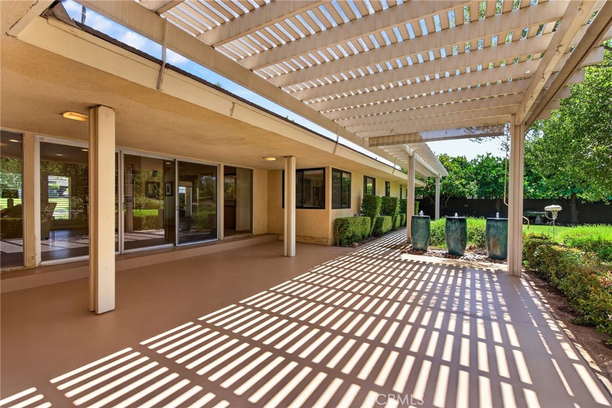
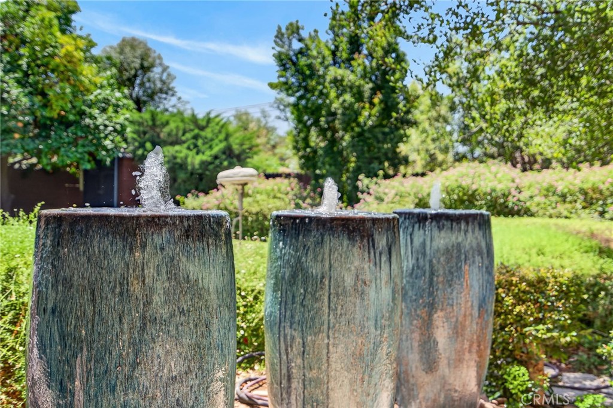
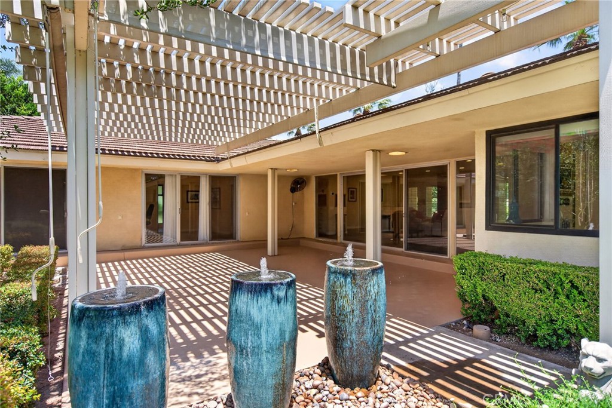
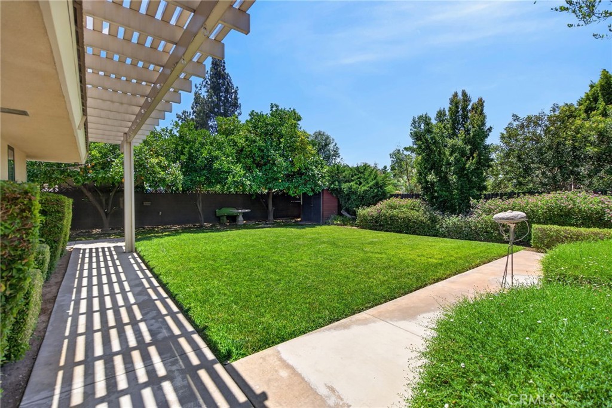
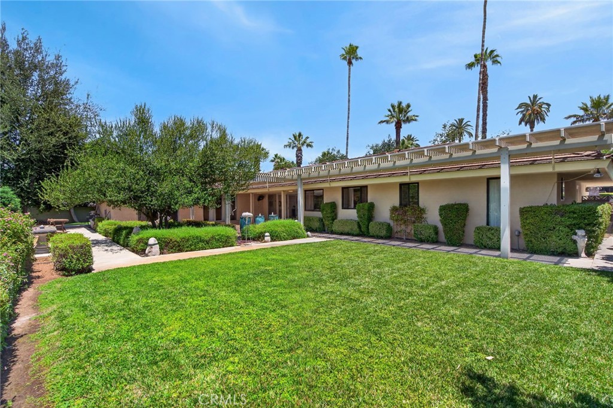
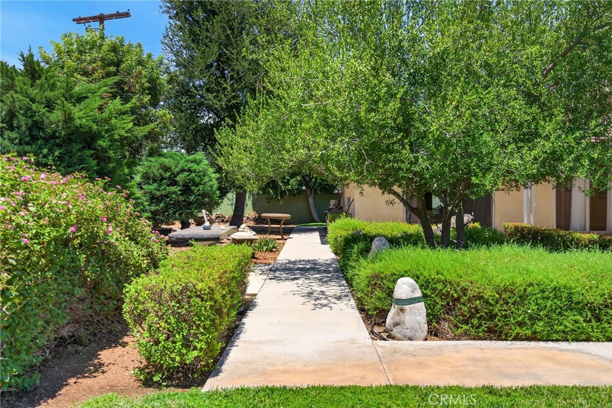
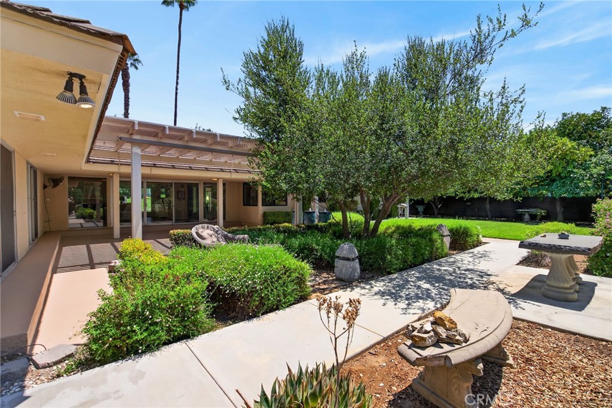
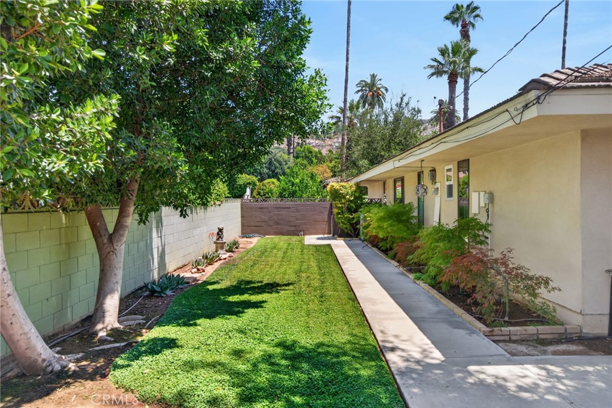
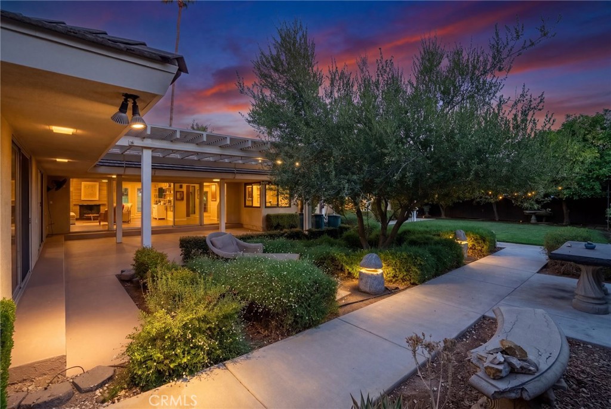
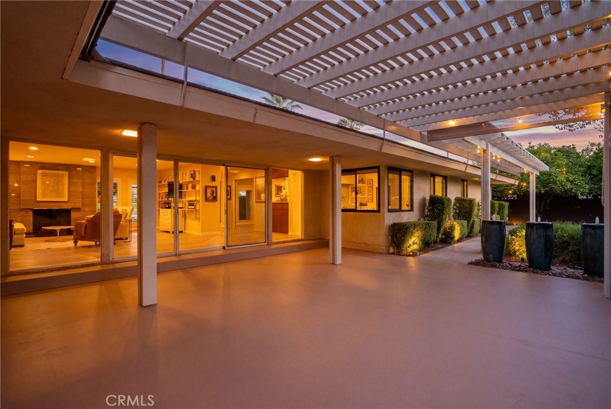
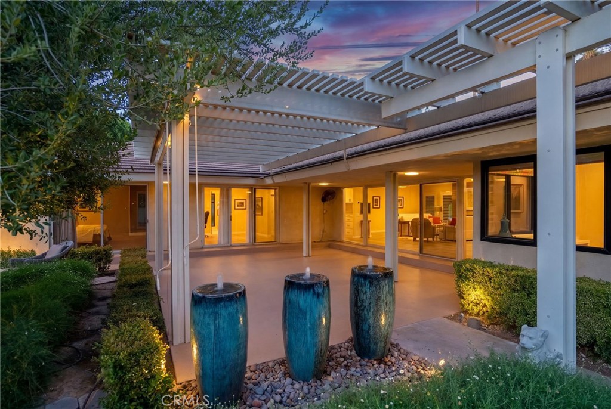
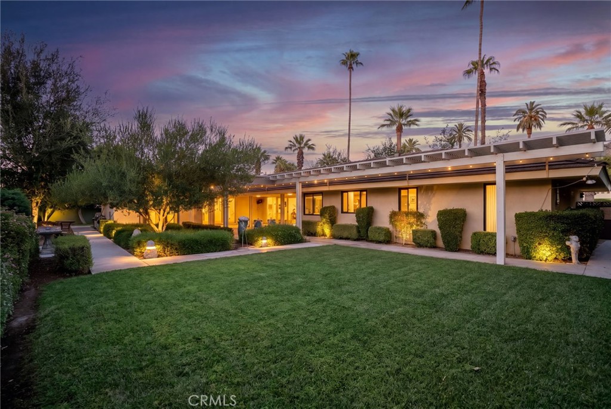
Outside, the grounds are a lush extension of the home. Mature Oaks and manicured landscaping create a private oasis, while the patio invites seamless indoor-outdoor living. The property is further enhanced by an oversized two-car garage, ample off-street parking, and a private grove featuring multiple varieties of citrus trees. This is a rare opportunity to own a piece of architectural history in one of Riverside's most prestigious locales.

3
beds

3
baths

2,645 Sq.Ft. LIVING AREA

0.33 Acres lot

View Virtual Tour
image

Schedule a Showing

We would love to show you our beautiful property. Please select your preferred date and time below. An agent will be in touch shortly to confirm your appointment.

Schedule a Showing

We would love to show you our beautiful property. Please select your preferred date and time below. An agent will be in touch shortly to confirm your appointment.
Thank you for your interest in 5931 Copperfield, Riverside, CA 92506. We are reviewing your request and will be in touch shortly!
Brad Alewine

Brad Alewine

Features & Amenities

Interior

  • total bedrooms3
  • Total bathrooms3
  • full bathrooms3
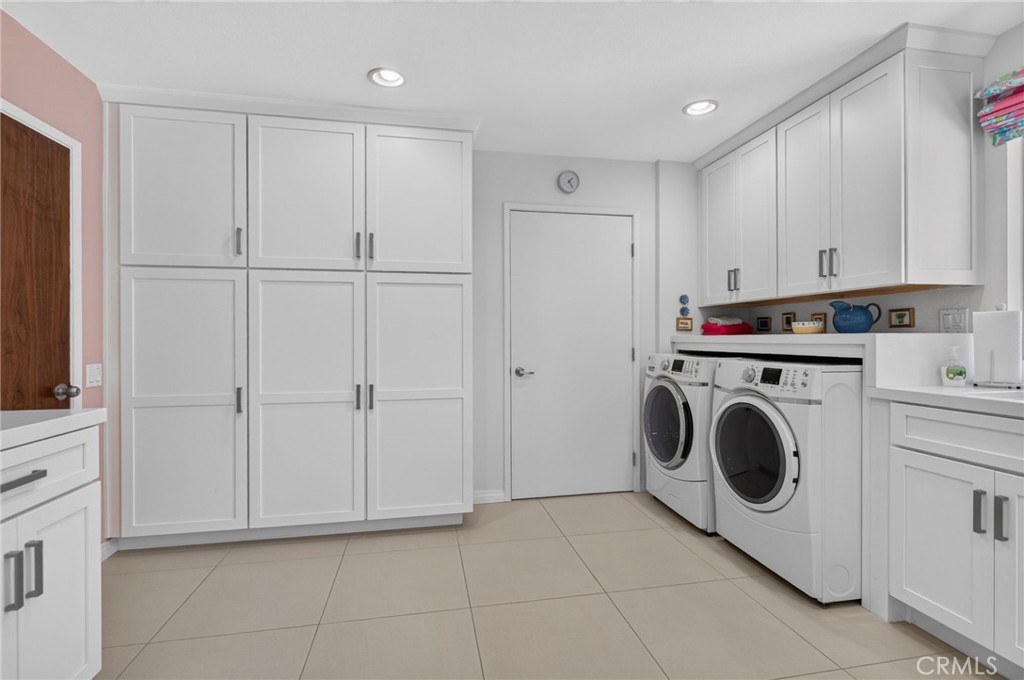
  • Laundry room Electric Dryer Hookup, Inside, In Kitchen
  • Flooring Carpet, Tile, Wood
  • Fireplace Living Room, Wood Burning
  • APPLIANCES Built-In Range, Dishwasher, Electric Oven, Electric Range, Electric Water Heater, Disposal, Microwave, Refrigerator, Range Hood, Water To Refrigerator, Water Heater
  • other interior Features Built-in Features, Breakfast Area, Separate/Formal Dining Room, Open Floorplan, Stone Counters, Recessed Lighting, Storage, Bar, All Bedrooms Down, Bedroom on Main Level, Dressing Area, Entrance Foyer, Main Level Primary, Primary Suite, Walk-In Closet(s)

Area & Lot

  • Status For Sale
  • Living Area2,645 Sq.Ft.
  • Lot Area0.33 Acres
  • MLS® IDIV26140104
  • TypeResidential
  • YEAR BUILT1963
  • NeighborhoodHawarden Hills
  • Architecture StylesContemporary, Mid-Century Modern, Modern
  • View DescriptionHills
  • Elementary SchoolVictoria
  • Middle SchoolMatthew Gage
  • High SchoolPolytechnic
  • School DistrictRiverside Unified

Exterior

  • STORIES1
  • Garage Space2.0
  • water SourcePublic
  • utilitiesCable Connected, Electricity Connected, Phone Connected, Sewer Connected, Water Connected
  • PoolNone
  • roofConcrete, Flat Tile
  • lot features2-5 Units/Acre, Back Yard, Corners Marked, Cul-De-Sac, Drip Irrigation/Bubblers, Front Yard, Sprinklers In Rear, Sprinklers In Front, Lawn, Landscaped, Level, Rectangular Lot, Sprinklers Timer, Sprinklers On Side, Sprinkler System, Street Level, Yard
  • parkingDirect Access, Driveway Level, Door-Single, Driveway, Garage Faces Front, Garage, On Site, RV Access/Parking
  • HEAT TYPECentral, Electric, Forced Air
  • AIR CONDITIONINGCentral Air, Electric
  • sewerPublic Sewer
  • SubstructureRaised
  • security FeaturesSecurity System, Carbon Monoxide Detector(s), Smoke Detector(s)
  • other exterior FeaturesLighting

Financial

  • Sales Price$999,900

Mortgage Calculator

Estimate your monthly mortgage payment, including the principal and interest, property taxes, and HOA. Adjust the values to generate a more accurate rate.
All estimates are provided for informational purposes only. Actual amounts may vary.
$0,000 Your Payment 20 15 65
$0,000 Your Payment

Hawarden Hills

The community is a pleasing variety of residential development — from the new builds along Victoria Avenue.

Explore

Work With Us

The Brad Alewine Group utilizes professional photography, print advertising and online presence that is designated to showcase your home and get it sold.