7074 Poco Senda
7074 Poco Senda
7074 Poco Senda
7074 Poco Senda
7074 Poco Senda
7074 Poco Senda
7074 Poco Senda
7074 Poco Senda
7074 Poco Senda
7074 Poco Senda
7074 Poco Senda
7074 Poco Senda
7074 Poco Senda
7074 Poco Senda
7074 Poco Senda
7074 Poco Senda
7074 Poco Senda
7074 Poco Senda
7074 Poco Senda
7074 Poco Senda
7074 Poco Senda
7074 Poco Senda
7074 Poco Senda
7074 Poco Senda
7074 Poco Senda
7074 Poco Senda
7074 Poco Senda
7074 Poco Senda
7074 Poco Senda
7074 Poco Senda
7074 Poco Senda
7074 Poco Senda
7074 Poco Senda
7074 Poco Senda
7074 Poco Senda
SEE ALL PHOTOS
7074 Poco Senda
7074 Poco Senda
7074 Poco Senda
7074 Poco Senda
7074 Poco Senda
7074 Poco Senda
7074 Poco Senda
7074 Poco Senda
7074 Poco Senda
7074 Poco Senda
7074 Poco Senda
7074 Poco Senda
7074 Poco Senda
7074 Poco Senda
7074 Poco Senda
7074 Poco Senda
7074 Poco Senda
7074 Poco Senda
7074 Poco Senda
7074 Poco Senda
7074 Poco Senda
7074 Poco Senda
7074 Poco Senda
7074 Poco Senda
7074 Poco Senda
7074 Poco Senda
7074 Poco Senda
7074 Poco Senda
7074 Poco Senda
7074 Poco Senda
7074 Poco Senda
7074 Poco Senda
7074 Poco Senda
7074 Poco Senda
7074 Poco Senda
Listed by BRAD ALEWINE CA DRE# 01104973 with COMPASS 951-347-8832
For Sale

7074 Poco Senda

7074 Poco Senda, Riverside, CA 92504

$579,900
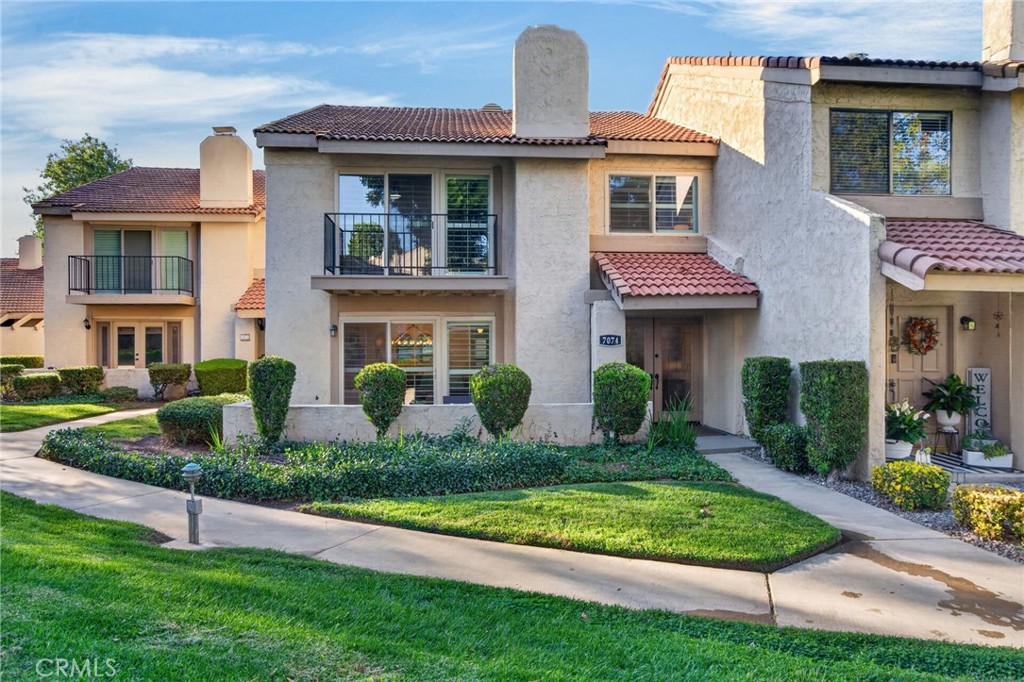
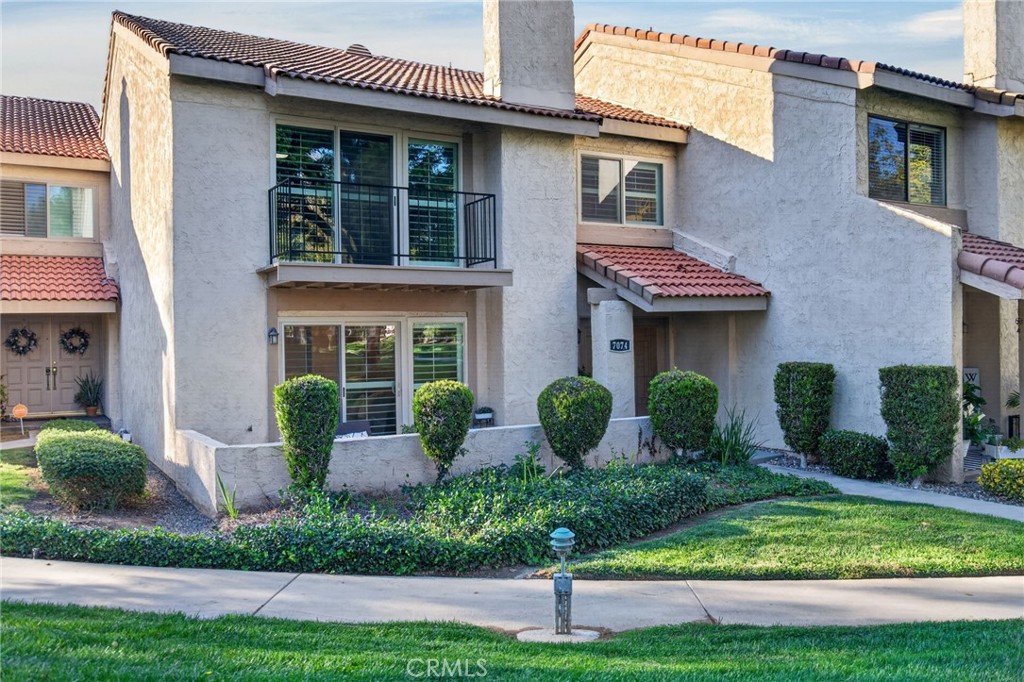
WELCOME TO PARK GRANADA, an idyllic gated enclave tucked away in the prestigious Hawarden Hills neighborhood. This community offers an exceptional blend of low-maintenance luxury and a pristinely maintained, park-like atmosphere that feels miles away from the everyday hustle.

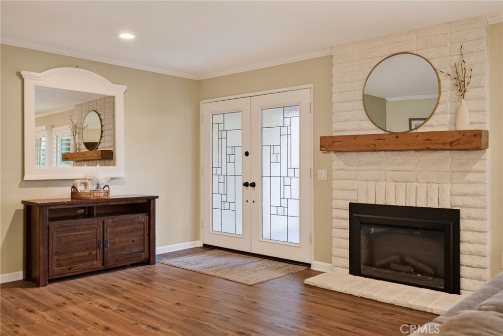
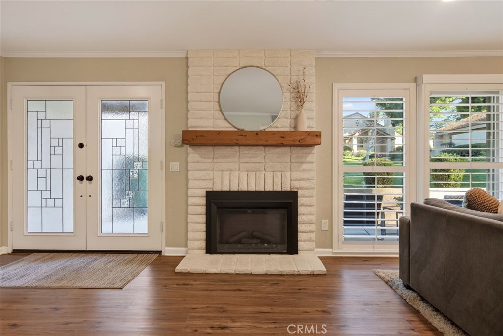
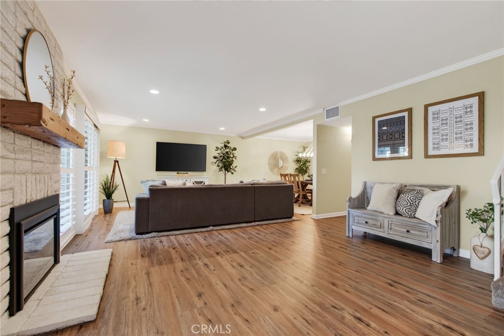
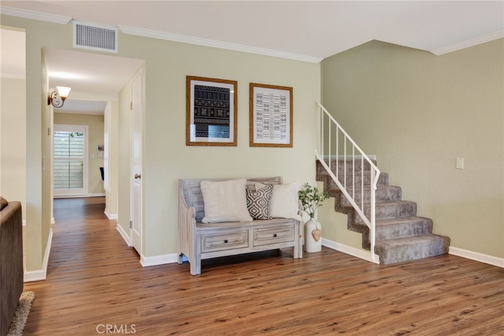
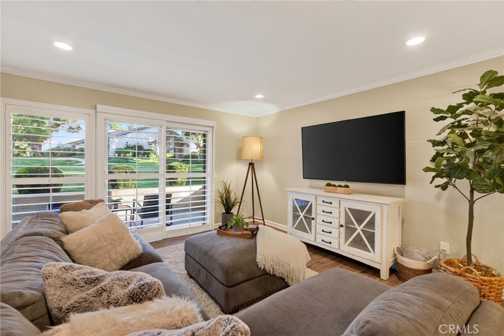
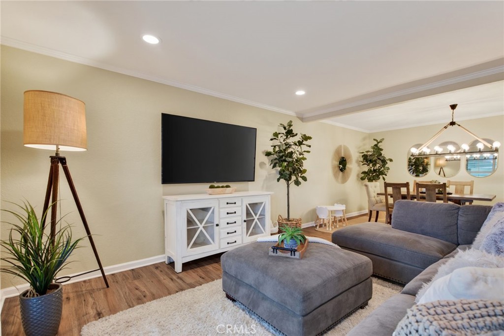
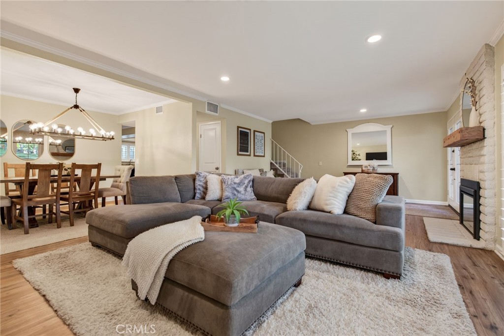
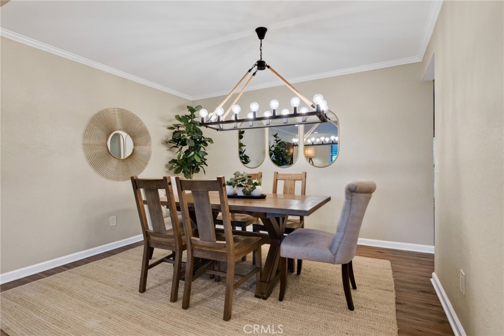
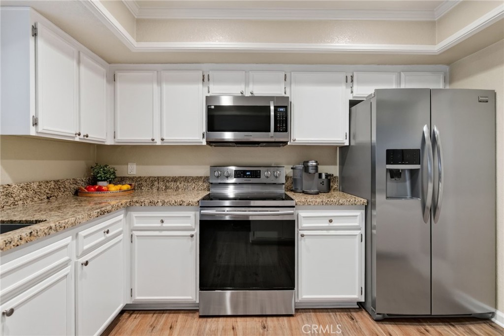
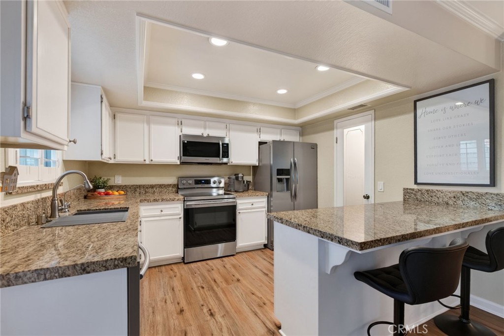
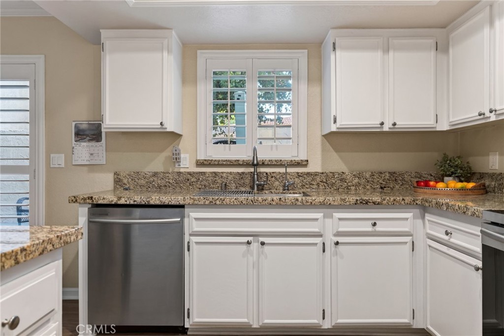
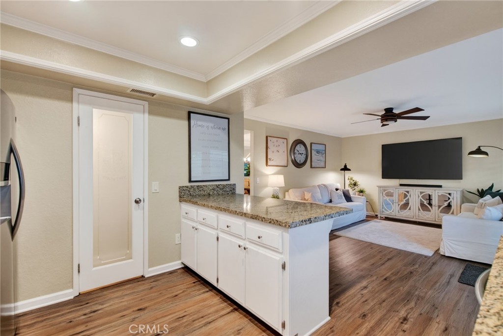
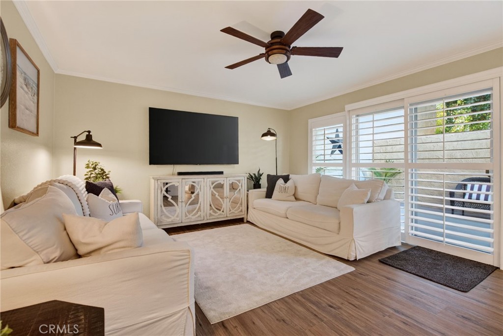
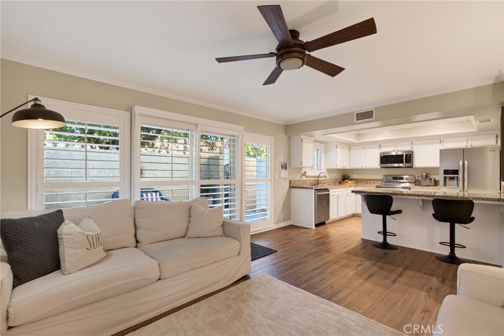
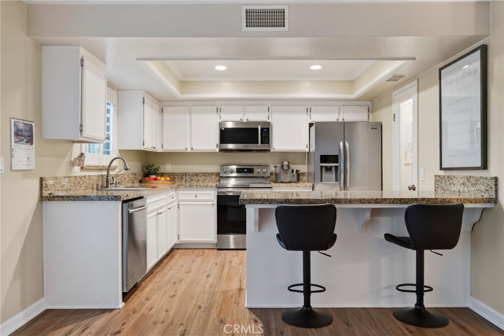
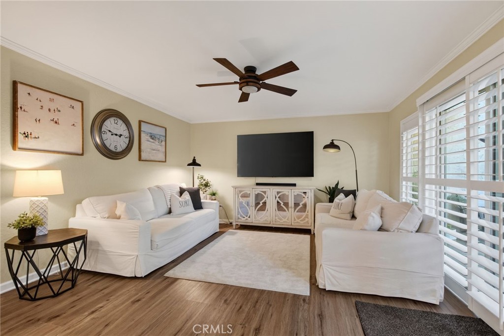
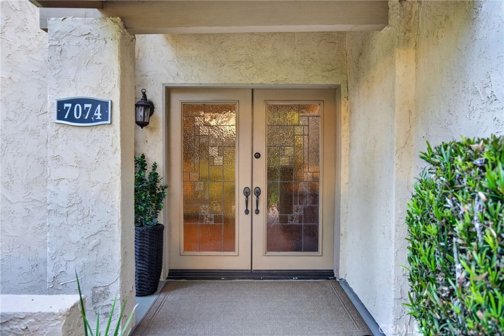
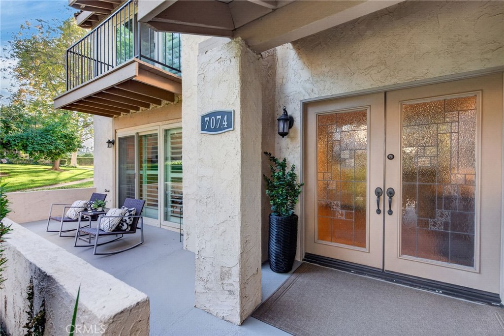
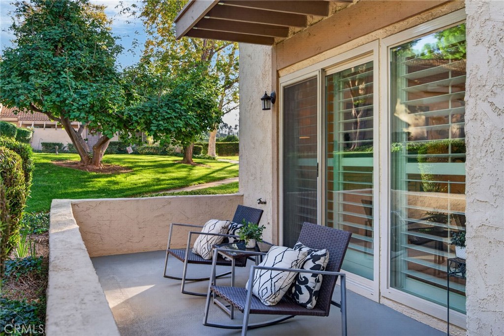
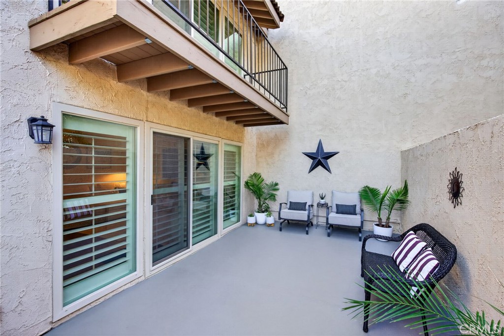
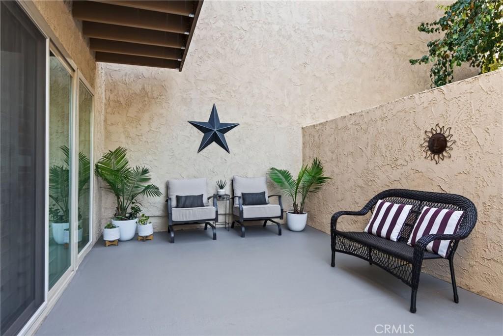
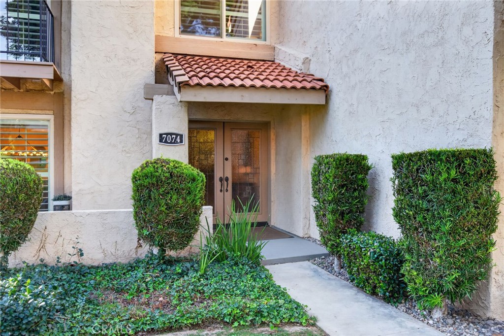
Step through the custom double entry doors into a residence that has been completely reimagined. The expansive foyer sets an elegant tone, leading into a large formal living area and an adjacent dining room designed for effortless hosting. The heart of the home is the open-concept kitchen and casual living space, featuring rich granite countertops, a suite of stainless steel appliances, and a generous walk-in pantry. Large windows and glass doors flood the interior with natural light and open directly to a private courtyard patio--the perfect spot for morning coffee or dining under the stars.

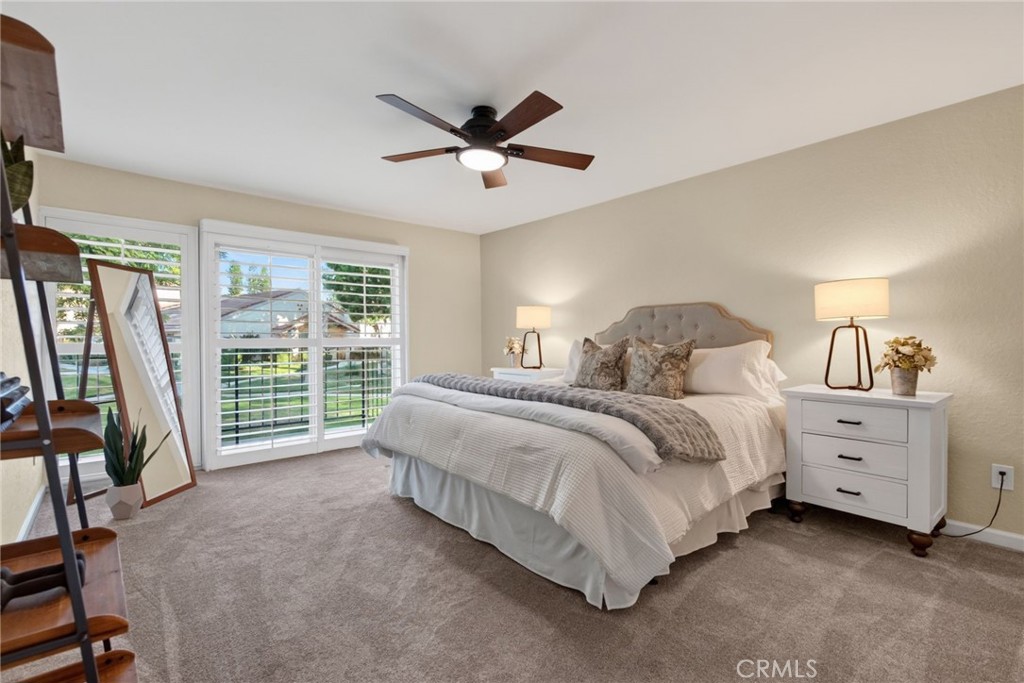
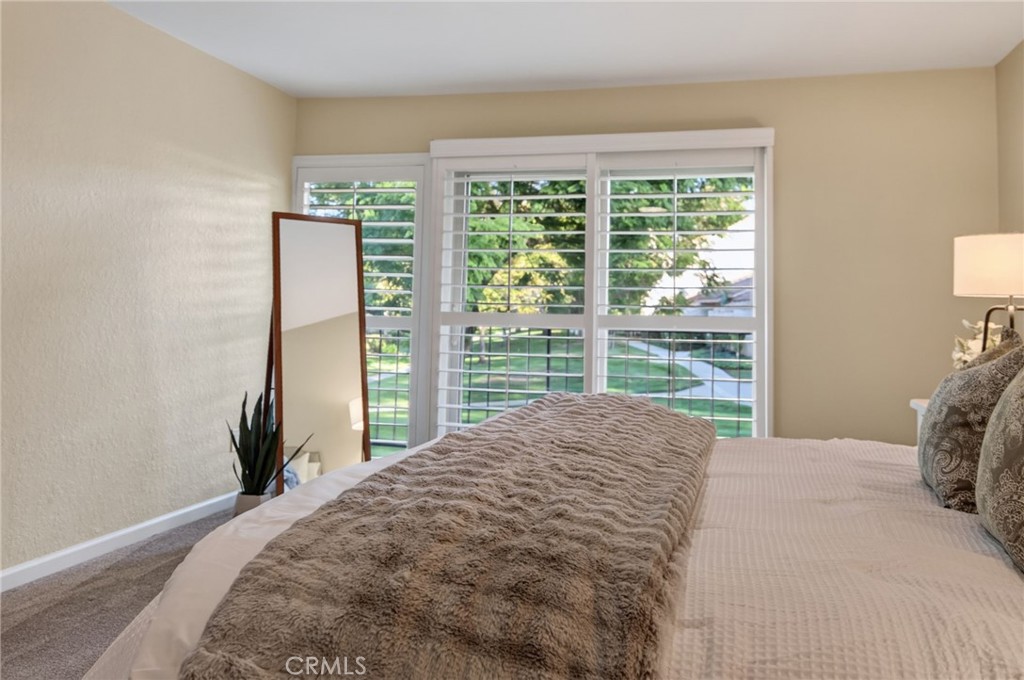
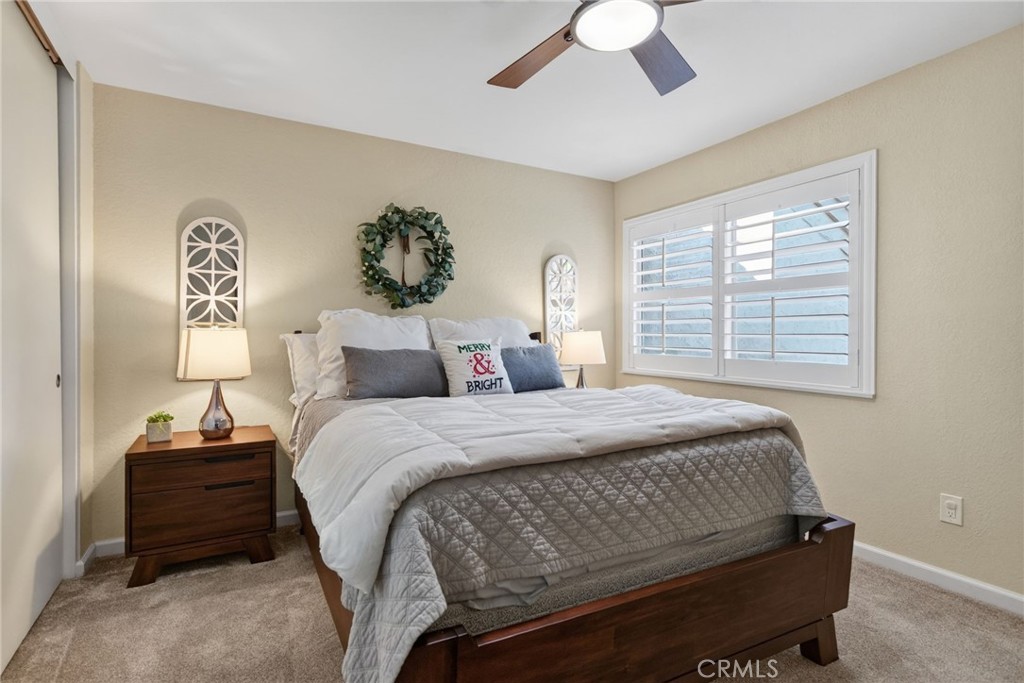
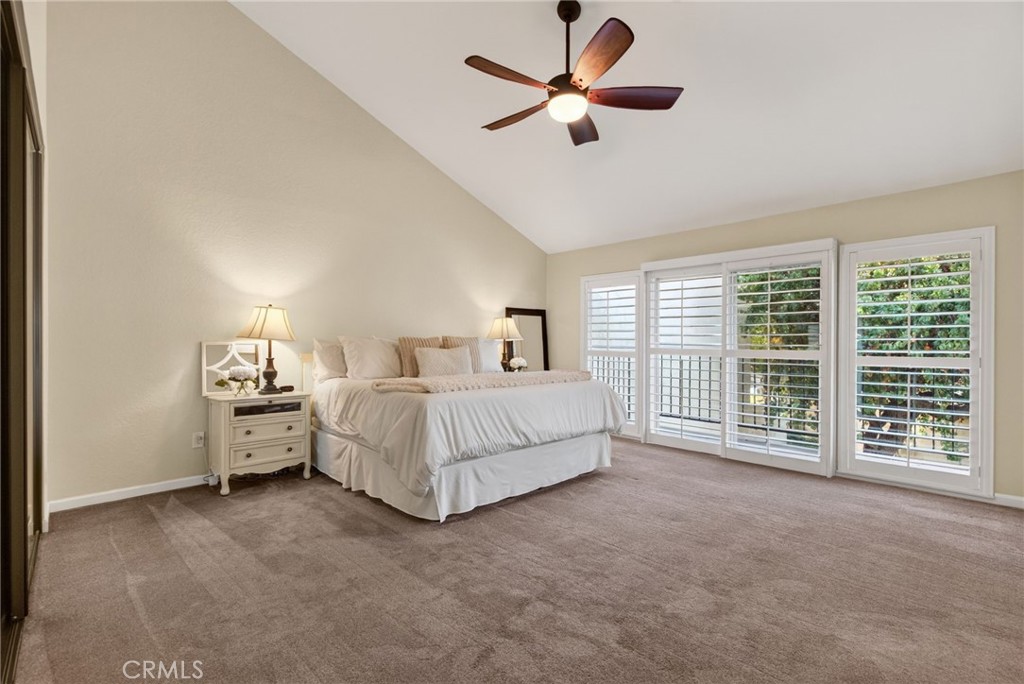
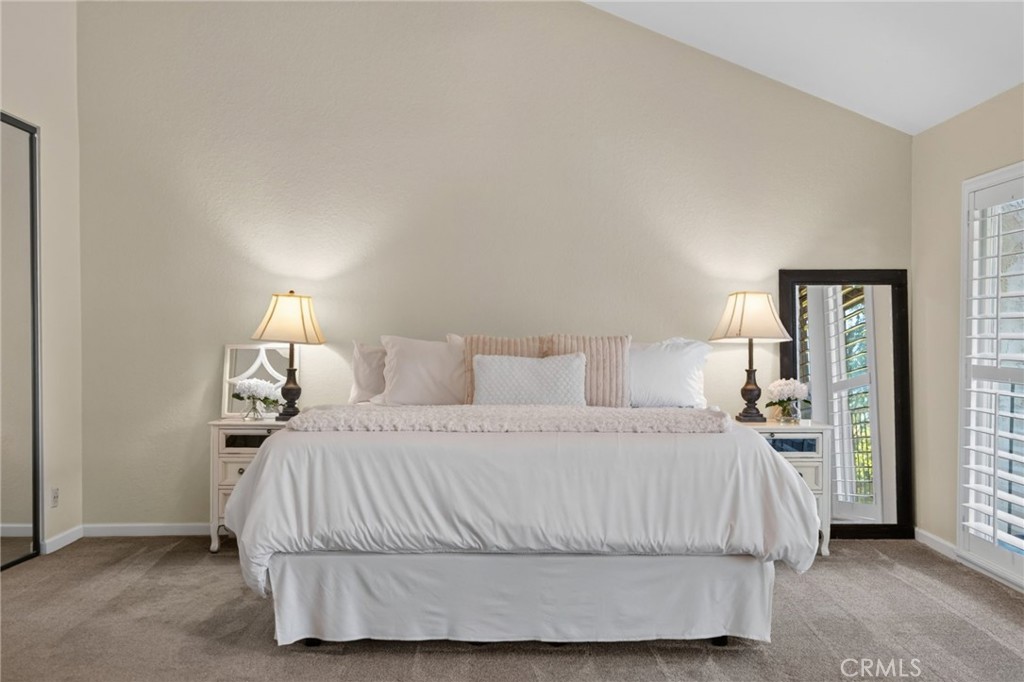
Upstairs, the layout offers three spacious bedrooms, including a primary suite that serves as a true retreat. It features a private lanai for quiet moments outdoors, along with dual closets, including a substantial walk-in. Throughout the home, a palette of soothing contemporary colors and upscale finishes creates a turnkey environment that's ready for immediate enjoyment.

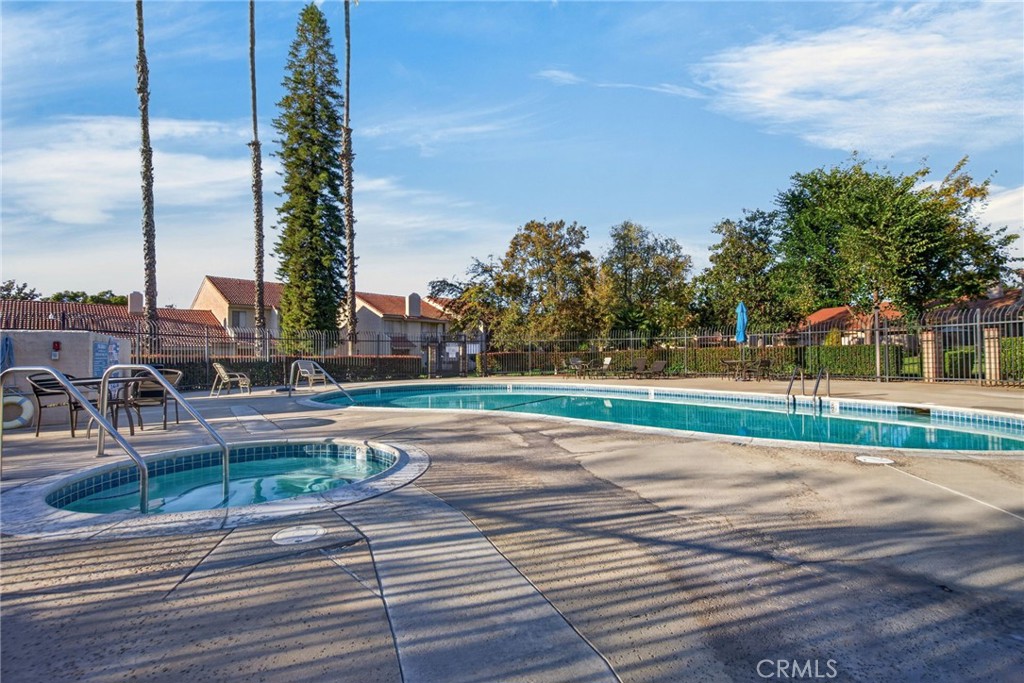
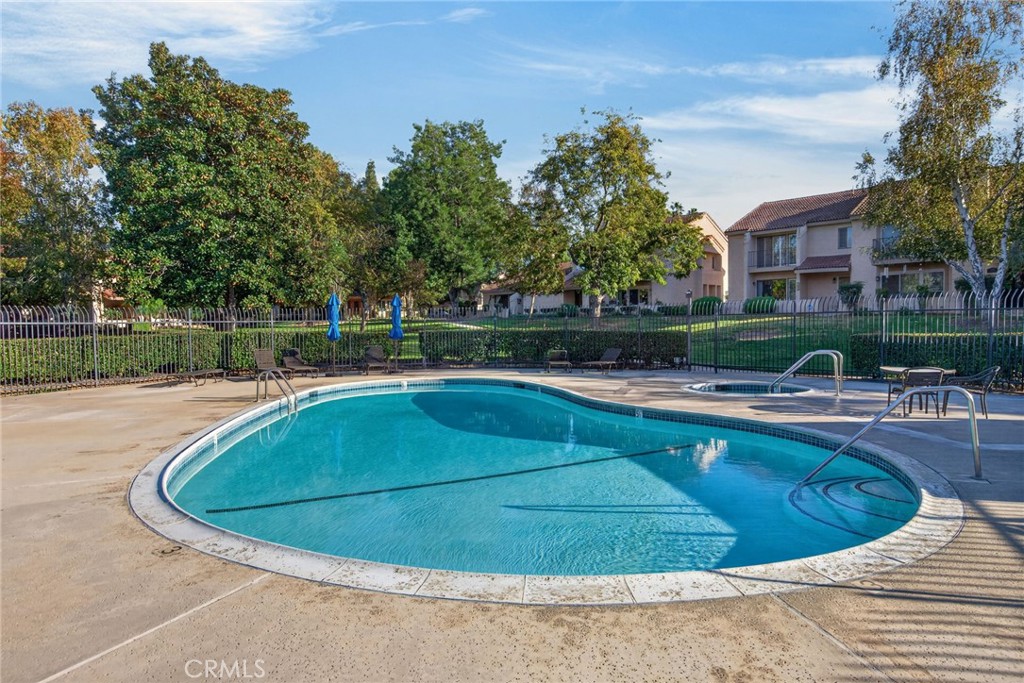
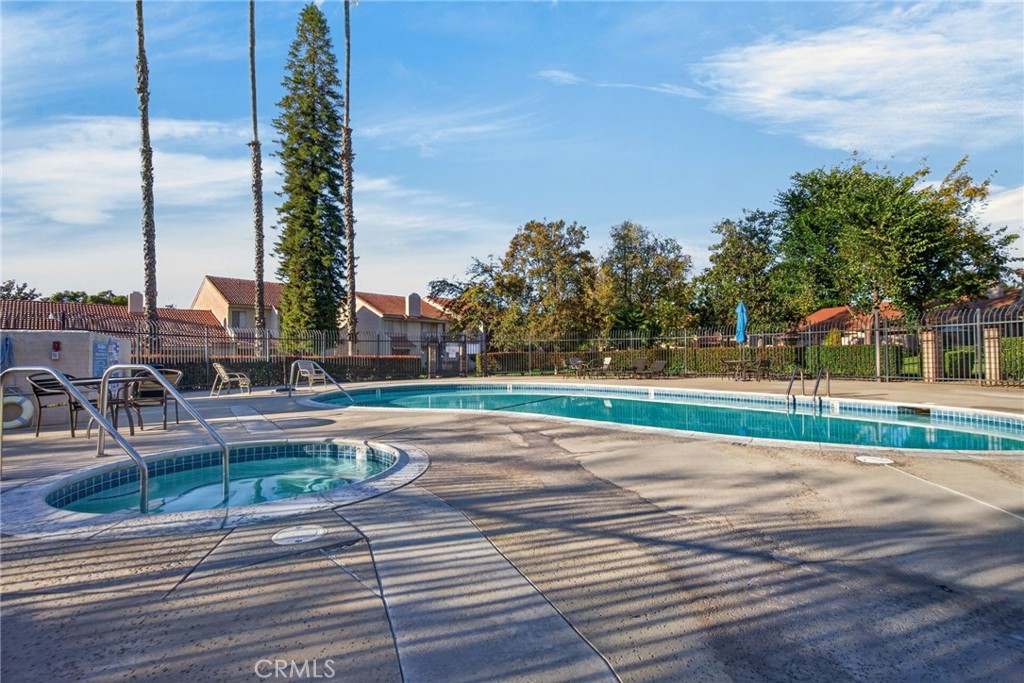
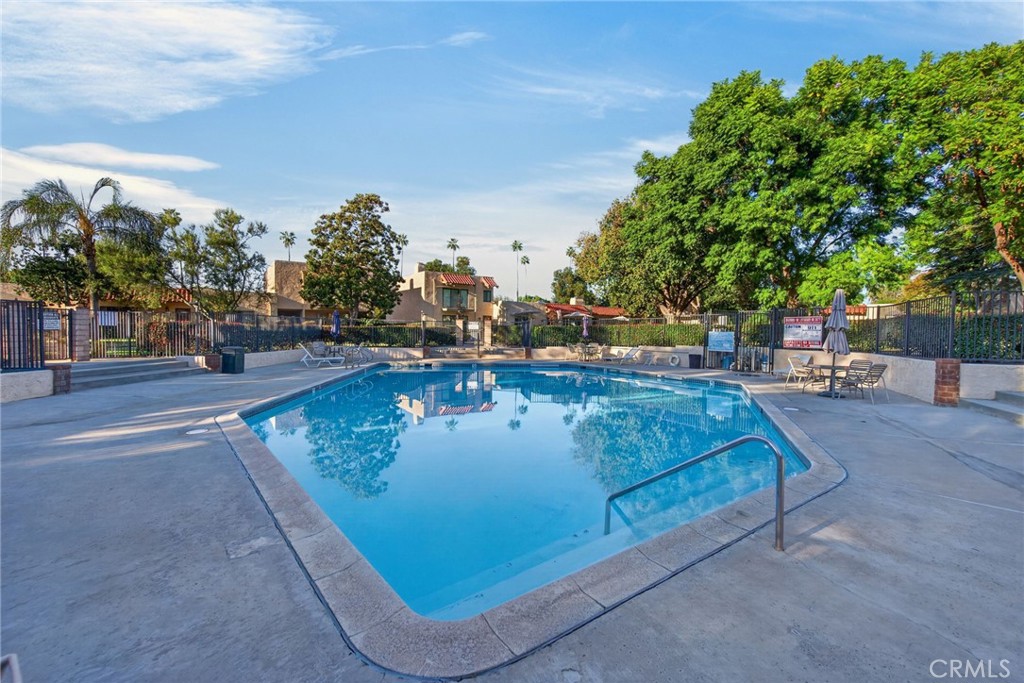
Life at Park Granda includes access to three sparkling pools and spas scattered throughout the meandering, manicured grounds. With a secure gated perimeter and two convenient access points, the community provides a serene environment just moments from local shopping and transportation hubs. This interior-located home offers an oversized two-car garage and the perfect balance of sophisticated design and easy-care living.

3
beds

3
baths

2,160 Sq.Ft. LIVING AREA

image

Schedule a Showing

We would love to show you our beautiful property. Please select your preferred date and time below. An agent will be in touch shortly to confirm your appointment.

Schedule a Showing

We would love to show you our beautiful property. Please select your preferred date and time below. An agent will be in touch shortly to confirm your appointment.
Thank you for your interest in 7074 Poco Senda, Riverside, CA 92504. We are reviewing your request and will be in touch shortly!
Brad Alewine

Brad Alewine

Features & Amenities

Interior

  • total bedrooms3
  • Total bathrooms3
  • full bathrooms2
  • half bathroom1
  • Laundry room Electric Dryer Hookup, Inside
  • Flooring See Remarks
  • Fireplace Living Room, Wood Burning
  • APPLIANCES Dishwasher, Electric Oven, Electric Range, Free-Standing Range, Disposal, Microwave, Refrigerator, Range Hood, Vented Exhaust Fan, Water To Refrigerator, Water Heater
  • other interior Features Balcony, Ceiling Fan(s), Granite Counters, Open Floorplan, Pantry, Stone Counters, Recessed Lighting, Storage, All Bedrooms Up, Dressing Area, Primary Suite, Walk-In Pantry, Walk-In Closet(s)

Area & Lot

  • Status For Sale
  • Living Area2,160 Sq.Ft.
  • MLS® IDIV26242834
  • TypeCondo
  • YEAR BUILT1978
  • NeighborhoodHawarden Hills
  • View DescriptionPark/Greenbelt
  • Elementary SchoolWashingt
  • Middle SchoolMatthew Gage
  • High SchoolPolytechnic
  • School DistrictRiverside Unified

Exterior

  • STORIES2
  • Garage Space2.0
  • water SourcePublic
  • utilitiesCable Connected, Electricity Connected, Phone Connected, Sewer Connected, Underground Utilities, Water Connected
  • PoolFenced, Filtered, Gunite, Heated, In Ground, Association
  • roofSpanish Tile
  • lot featuresBack Yard, Front Yard, Level, Near Park, Street Level
  • parkingDoor-Single, Electric Vehicle Charging Station(s), Garage, Garage Faces Rear
  • HEAT TYPECentral, Electric, Forced Air
  • AIR CONDITIONINGCentral Air, Electric
  • sewerPublic Sewer
  • SubstructureSlab
  • HOA AmenitiesControlled Access, Maintenance Grounds, Management, Maintenance Front Yard, Pool, Pets Allowed, Spa/Hot Tub
  • security FeaturesSecurity Gate, Gated Community

Financial

  • Sales Price$579,900
  • HOA $410/mo

Mortgage Calculator

Estimate your monthly mortgage payment, including the principal and interest, property taxes, and HOA. Adjust the values to generate a more accurate rate.
All estimates are provided for informational purposes only. Actual amounts may vary.
$0,000 Your Payment 20 15 65
$0,000 Your Payment

Hawarden Hills

The community is a pleasing variety of residential development — from the new builds along Victoria Avenue.

Explore

Work With Us

The Brad Alewine Group utilizes professional photography, print advertising and online presence that is designated to showcase your home and get it sold.