7483 Sage Scrub
Listed by Chau Jason Yau CA DRE# 01897740 with Elevate Real Estate Agency 626-283-2707
Sold

7483 Sage Scrub

7483 Sage Scrub, Riverside, CA 92507

$930,000
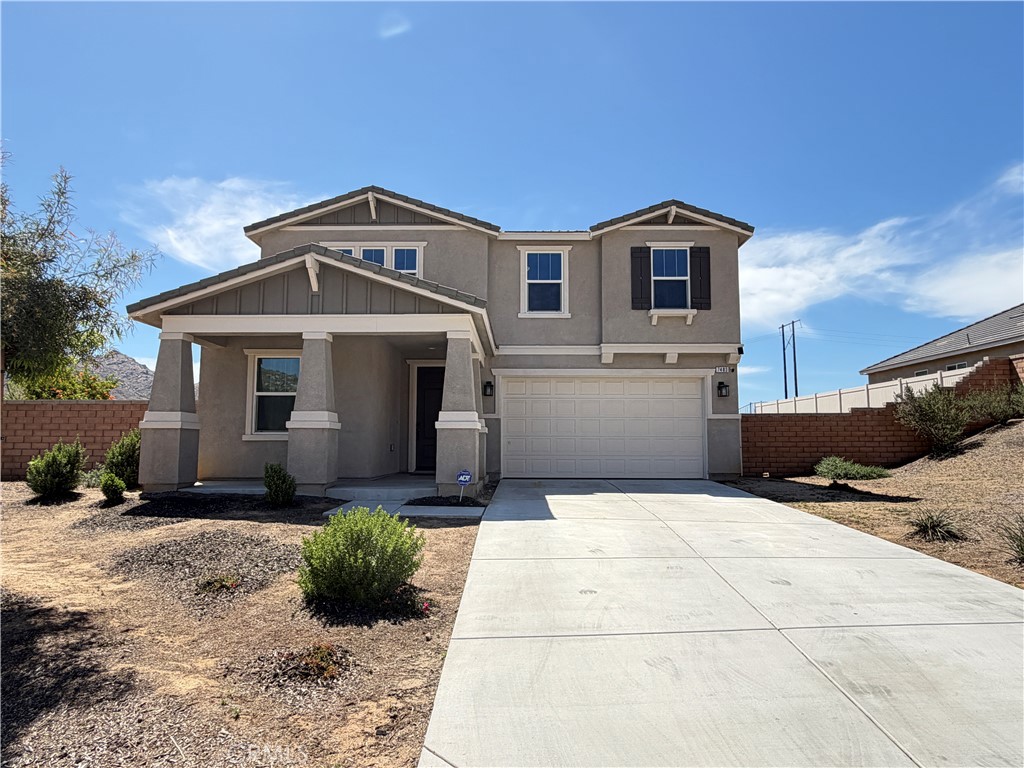
Welcome to this spacious and versatile 7-bedroom, 5-bathroom single-family home located in a quiet and desirable neighborhood. Designed with both comfort and functionality in mind, this home offers an ideal layout for multi-generational living or those who love extra space.

The main level features two (2) bedrooms, including a junior suite complete with its own private bathroom, walk-in closet, and convenient kitchenette perfect for guests or extended family. A second downstairs bedroom adds flexibility for a home office or additional living space.

Upstairs you'll find five (5) additional bedrooms along with a generous loft area, ideal for entertainment, a study space, or a second living room. The primary suite offers a relaxing retreat with a walk-in closet, soaking tub, and dual-sink vanity. Another bedroom includes its own private bathroom, while three additional bedrooms share a full bath.

The home boasts an open-concept layout that seamlessly connects the living, kitchen, and dining areas, along with a formal dining space for gatherings and special occasions.

Enjoy energy efficiency with fully paid-off solar panels. The front yard provides ample space, including potential RV parking, while the backyard is a blank canvas ready for you to design your dream outdoor oasis. View of the hills from both front yard and backyard.

Conveniently located just minutes from major universities, shopping, and dining, this home combines size, location, and potential--making it a rare opportunity you don't want to miss.
7
beds

5
baths

3,127 Sq.Ft. LIVING AREA

10,559 Sq.Ft. lot

Features & Amenities

Interior

  • total bedrooms7
  • Total bathrooms5
  • full bathrooms5
  • Laundry room Washer Hookup, Gas Dryer Hookup, Inside, Laundry Room, Upper Level
  • Flooring Vinyl
  • Fireplace None
  • APPLIANCES Dishwasher, Gas Oven, Gas Water Heater, Microwave, Tankless Water Heater
  • other interior Features Breakfast Bar, Separate/Formal Dining Room, Pantry, Recessed Lighting, Bedroom on Main Level, Loft, Multiple Primary Suites, Primary Suite, Walk-In Closet(s)

Area & Lot

  • Status Sold
  • Date Sold July 27, 2026
  • Living Area3,127 Sq.Ft.
  • Lot Area10,559 Sq.Ft.
  • MLS® IDTR26082127
  • TypeResidential
  • YEAR BUILT2021
  • NeighborhoodRiverside
  • View DescriptionHills, Neighborhood, Valley
  • School DistrictRiverside Unified

Exterior

  • STORIES2
  • Garage Space2.0
  • water SourcePublic
  • utilitiesElectricity Connected, Natural Gas Connected, Sewer Connected, Water Connected
  • PoolNone
  • lot featuresBack Yard, Front Yard, Sprinklers Timer, Sprinkler System
  • parkingDriveway, Garage, RV Potential, On Street
  • HEAT TYPECentral, Solar
  • AIR CONDITIONINGCentral Air
  • sewerPublic Sewer
  • SubstructureNone
  • Disability FeaturesParking
  • security FeaturesCarbon Monoxide Detector(s), Fire Detection System, Fire Sprinkler System, Smoke Detector(s)
  • Green featuresSolar

Financial

  • Sales Price$930,000

Riverside

Riverside, CA is a vibrant community with a diverse mix of residential living — from charming historic homes in the Wood Streets to modern new developments in Orangecrest.

Explore

Work With Us

The Brad Alewine Group utilizes professional photography, print advertising and online presence that is designated to showcase your home and get it sold.